Save
Ask
Tour
Hide
Share
$5,450,000
147 Days On Site

9818 SE 42nd Place
Mercer Island, WA 98040

For Sale|Single Family Residence|Active
6
Beds
6
Total Baths
1
Full Bath
5
Partial Baths
6,005
SqFt
$908
/SqFt
2023
Built
Cumulative Days On Market:
176
Subdivision:
Mercerwood
County:
King
Courtesy of NWMLS
Listing courtesy of Shawna Ader of Windermere Real Estate Midtown
9818 SE 42nd Place9818 SE 42nd Place9818 SE 42nd Place9818 SE 42nd Place
Save
Ask
Tour
Hide
Share

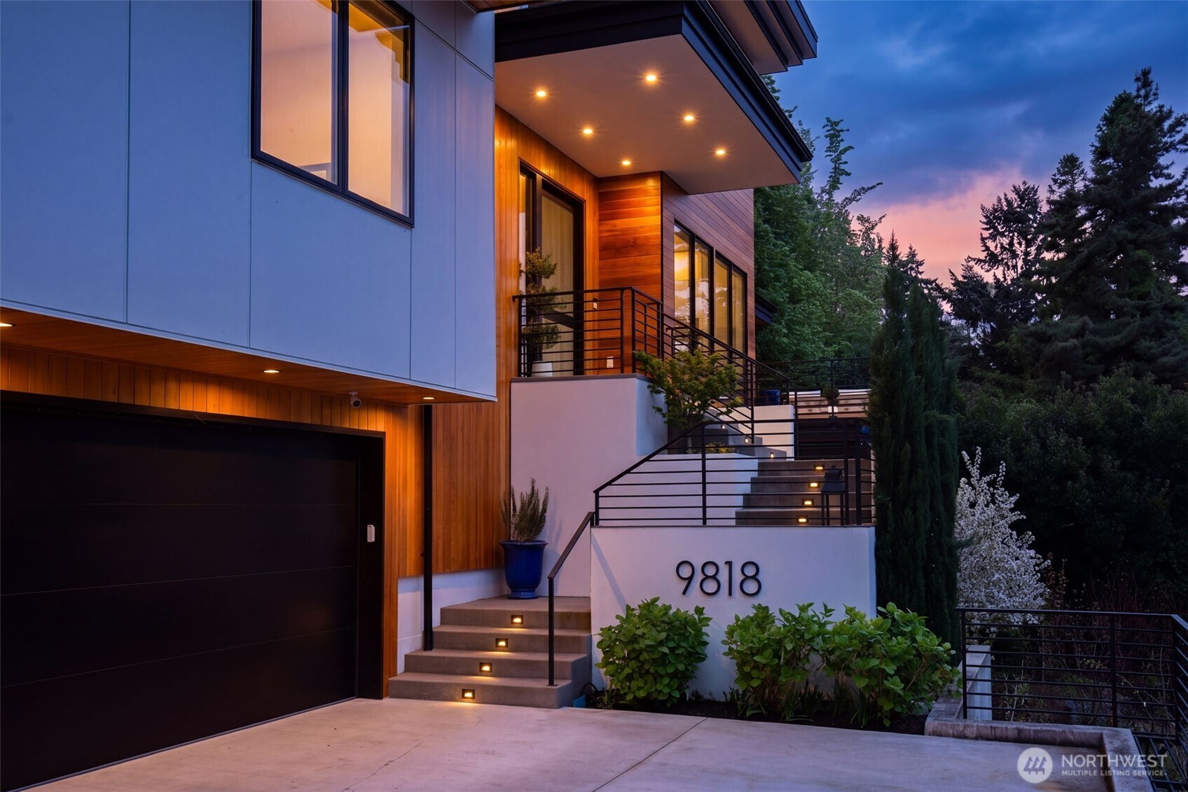
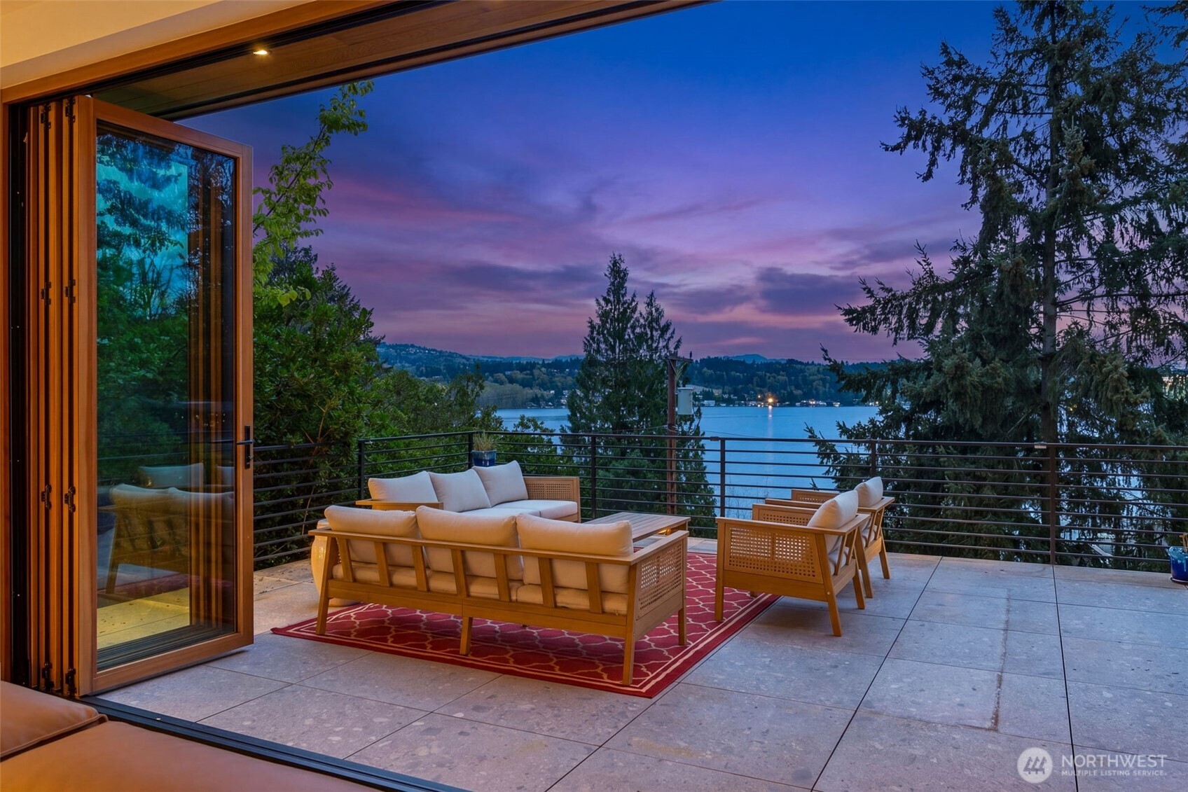
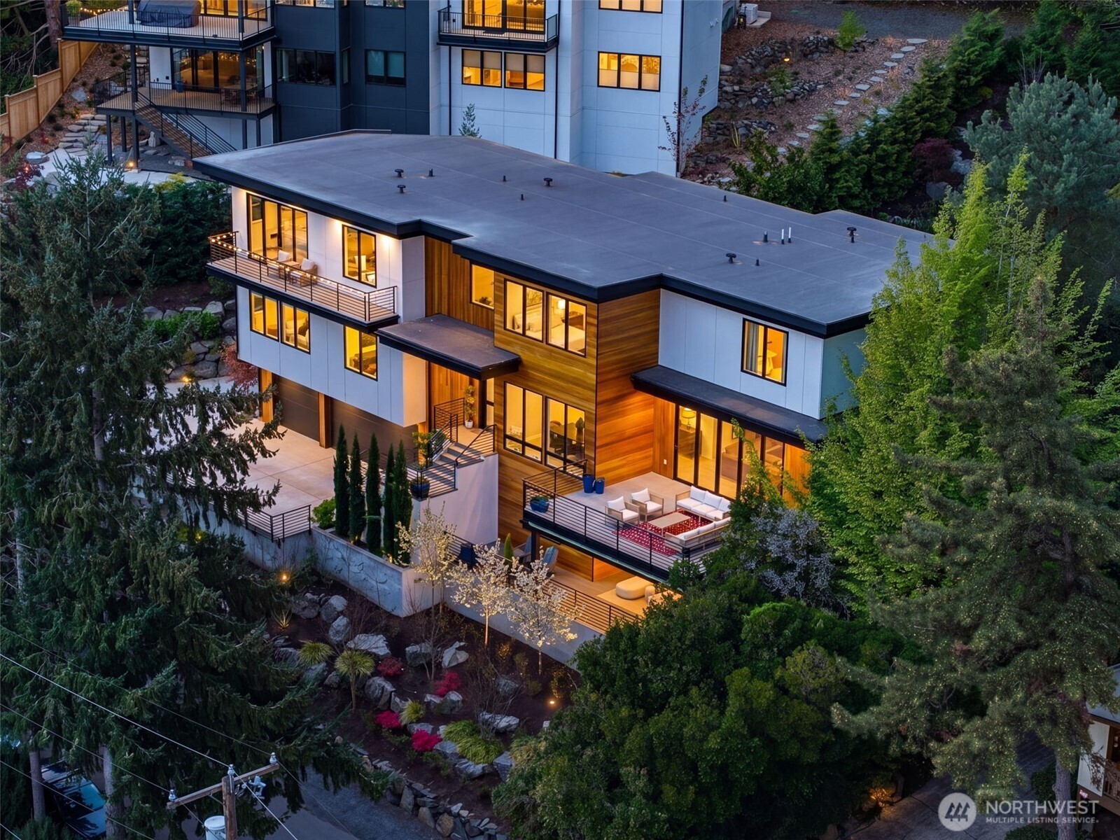
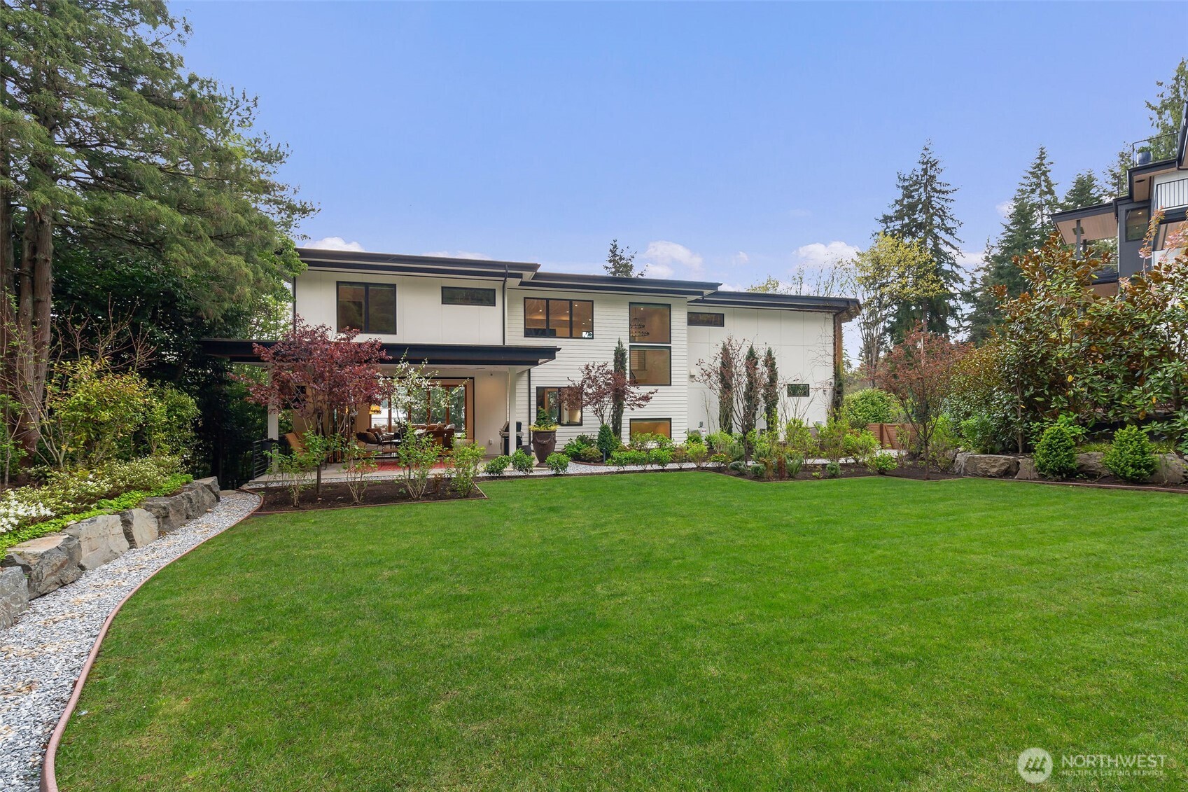
This beautiful home offers six bedrooms, or five with an office, with ensuite bathrooms, a gym, a wine room, and a basement. This house has thoughtful additions and upgrades beyond its original build, offering a turn key home with transitional aesthetics. A seamless, meticulous renovation has made it a calm, sophisticated retreat, with high ceilings, Karastan carpeting throughout, Wolf appliances, high-quality stairs, and a fireplace in the living area. An elevator runs from the three-car garage to the top floor. The HVAC and AV systems have been updated by Cascade Integration and High Tech Living, including a brand-new security system with 24-hour recording. Views abound, and the kitchen patio is a must-see. The backyard is level and lush, fully landscaped with Wells Medina plants and designed for privacy, with sound barriers and raised beds. Six-foot fencing with privacy trees as well as several specimens of magnolias make for a peaceful home life adjacent to two urban corridors. With easy access to East Mercer Way and I-90, the home is 15 minutes from downtown Seattle and 10 minutes from downtown Bellevue. SHARED WATERFRONT: 25% fractional waterfront ownership with private pathway to personal beach access for swimming and kayaking.

Save
Ask
Tour
Hide
Share
Listing Snapshot
Price 
$5,450,000
Days On Site 
147 Days
Bedrooms 
6
Inside Area (SqFt) 
6,005 sqft
Total Baths 
6
Full Baths 
1
Partial Baths 
5
Lot Size 
0.3726 Acres
Year Built 
2023
MLS® Number 
2525750
Status 
Active
Property Tax 
$29,625.74
HOA/Condo/Coop Fees 
N/A
Sq Ft Source 
N/A
Friends & Family
Recent Activity
a week agoListing updated with changes from the MLS®
a week agoPrice changed to $5,450,000
5 months agoListing first seen on site
General Features
Acres 
0.3726
Carport 
3
Land Lease 
No
Levels 
Two
Parking 
Attached Carport
Parking Spaces 
3
Property Sub Type 
Single Family Residence
Security 
Security System
SqFt Total 
6005
Style 
Contemporary
Utilities 
Cable AvailableSewer Connected
Water Source 
Public
Zoning 
R15
Interior Features
Appliances 
DishwasherDouble OvenDryerMicrowaveRefrigeratorDisposalTankless Water HeaterWasherWater Heater
Basement 
DaylightFinished
Cooling 
Central Air
Fireplace 
Yes
Fireplace Features 
Gas
Fireplaces 
1
Flooring 
Ceramic TileHardwoodCarpet
Heating 
ElectricNatural GasForced AirHeat Pump
Interior 
Central VacuumWalk-In Closet(s)ElevatorPantryWet Bar
Main Level Bedrooms 
2
Spa 
Yes
Bathroom Full 
Level - Second
Bathroom Half 
Level - Main
Bathroom Three Quarter 
Level - Lower
Bedroom 
Level - Main
Bonus Room 
Level - Second
Den 
Level - Lower
Dining Room 
Level - Main
Entry Hall 
Level - Main
Extra Fin Room 
Level - Lower
Great Room 
Level - Main
Kitchen 
Level - Main
Master Bedroom 
Level - Second
Rec Room 
Level - Lower
Studio 
Level - Lower
Save
Ask
Tour
Hide
Share
Exterior Features
Construction Details 
Cement Siding
Exterior 
Garden
Lot Features 
LevelRolling SlopePavedSecludedWaterfront
Patio And Porch 
DeckPatio
Spa 
Yes
View 
LakeMountain(s)
Waterfront 
Yes
Waterfront Features 
Waterfront
Waterview 
LakeMountain(s)
Community Features
MLS Area 
510 - Mercer Island
School District 
Mercer Island
Financing Terms Available 
CashConventional
Building Access 
Main
Schools
School District
Mercer Island
Elementary School
Buyer To Verify
Middle School
Islander Mid
High School
Mercer Isl High
Courtesy of NWMLS
Listing courtesy of Shawna Ader of Windermere Real Estate Midtown


Listing information is provided by Participants of the Northwest MLS. IDX information is provided exclusively for personal, non-commercial use, and may not be used for any purpose other than to identify prospective properties consumers may be interested in purchasing. Information is deemed reliable but not guaranteed. Copyright 2026, Northwest MLS.
All data is obtained from various sources and may not have been verified by the broker or MLS Grid. Supplied open house information is subject to change without notice. All information should be independently reviewed and verified for accuracy. Properties may or may not be listed by the office/agent presenting the information.
Last checked: 2026-10-13 12:50 AM PDT

Neighborhood & Commute
Source: Walkscore
Disclosure: Community information and market data powered by Constellation Data Labs. Information is deemed reliable but not guaranteed.
Save
Ask
Tour
Hide
Share