Save
Ask
Tour
Hide
Share
$859,990
150 Days On Site

11612 194th Avenue E
Bonney Lake, WA 98391

For Sale|Single Family Residence|Active
4
Beds
3
Total Baths
2
Full Baths
1
Partial Bath
2,648
SqFt
$325
/SqFt
2026
Built
Cumulative Days On Market:
151
Subdivision:
Bonney Lake
County:
Pierce
Courtesy of NWMLS
Listing courtesy of Gary Hendrickson of Berkshire Hathaway HS SSP
11612 194th Avenue E11612 194th Avenue E11612 194th Avenue E11612 194th Avenue E
Save
Ask
Tour
Hide
Share

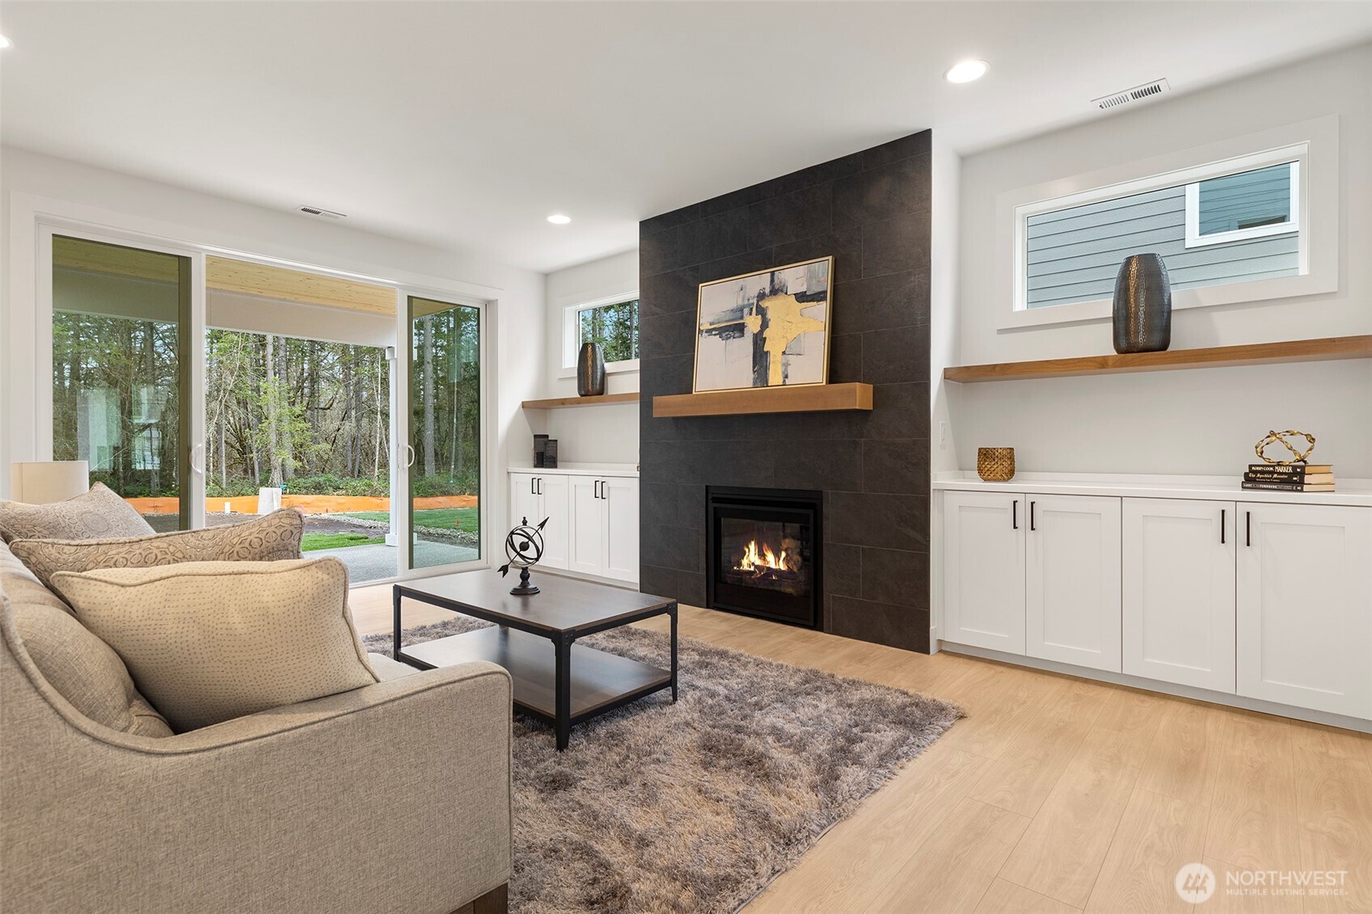
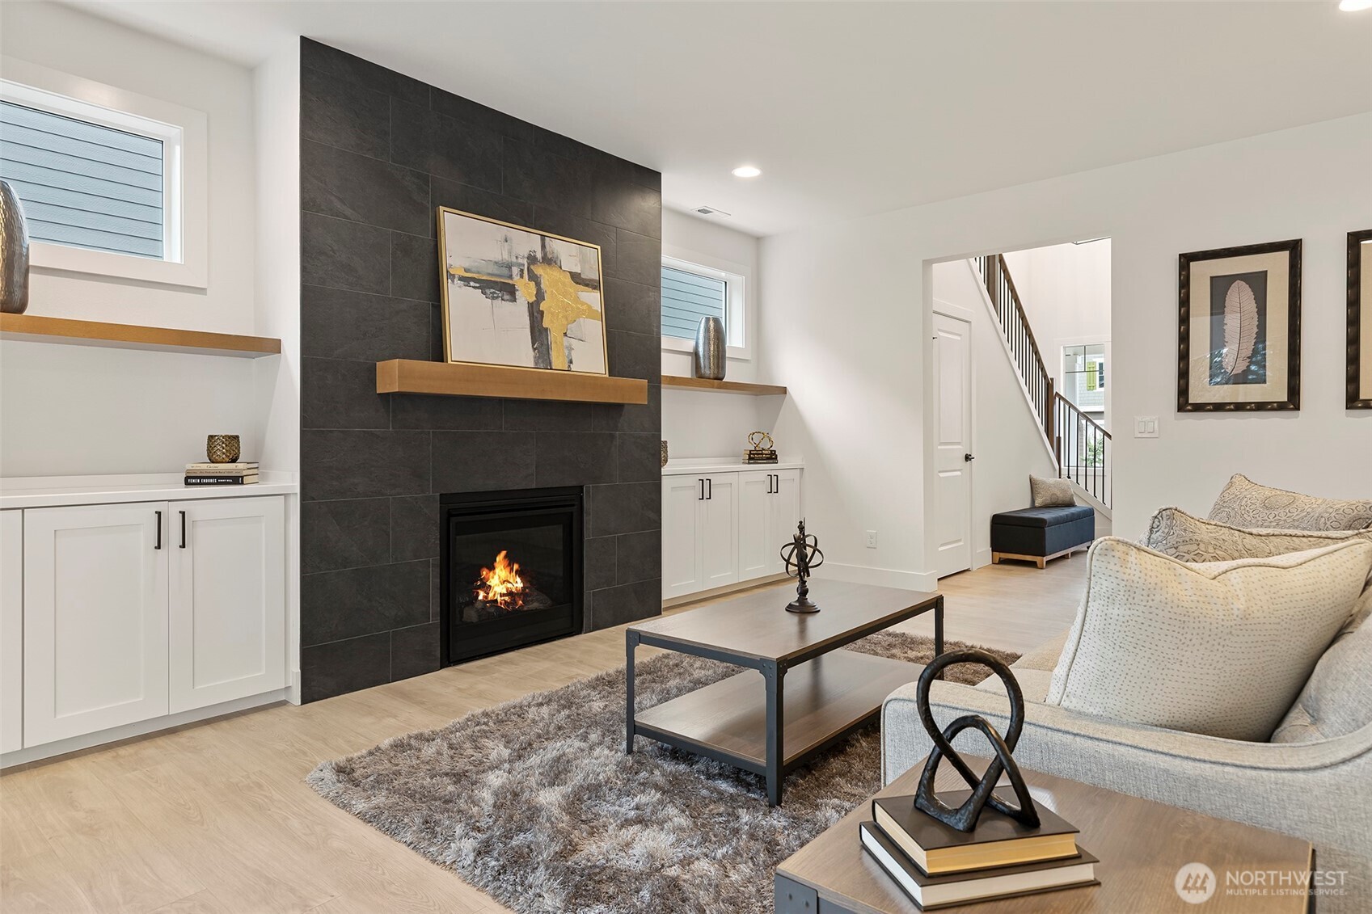
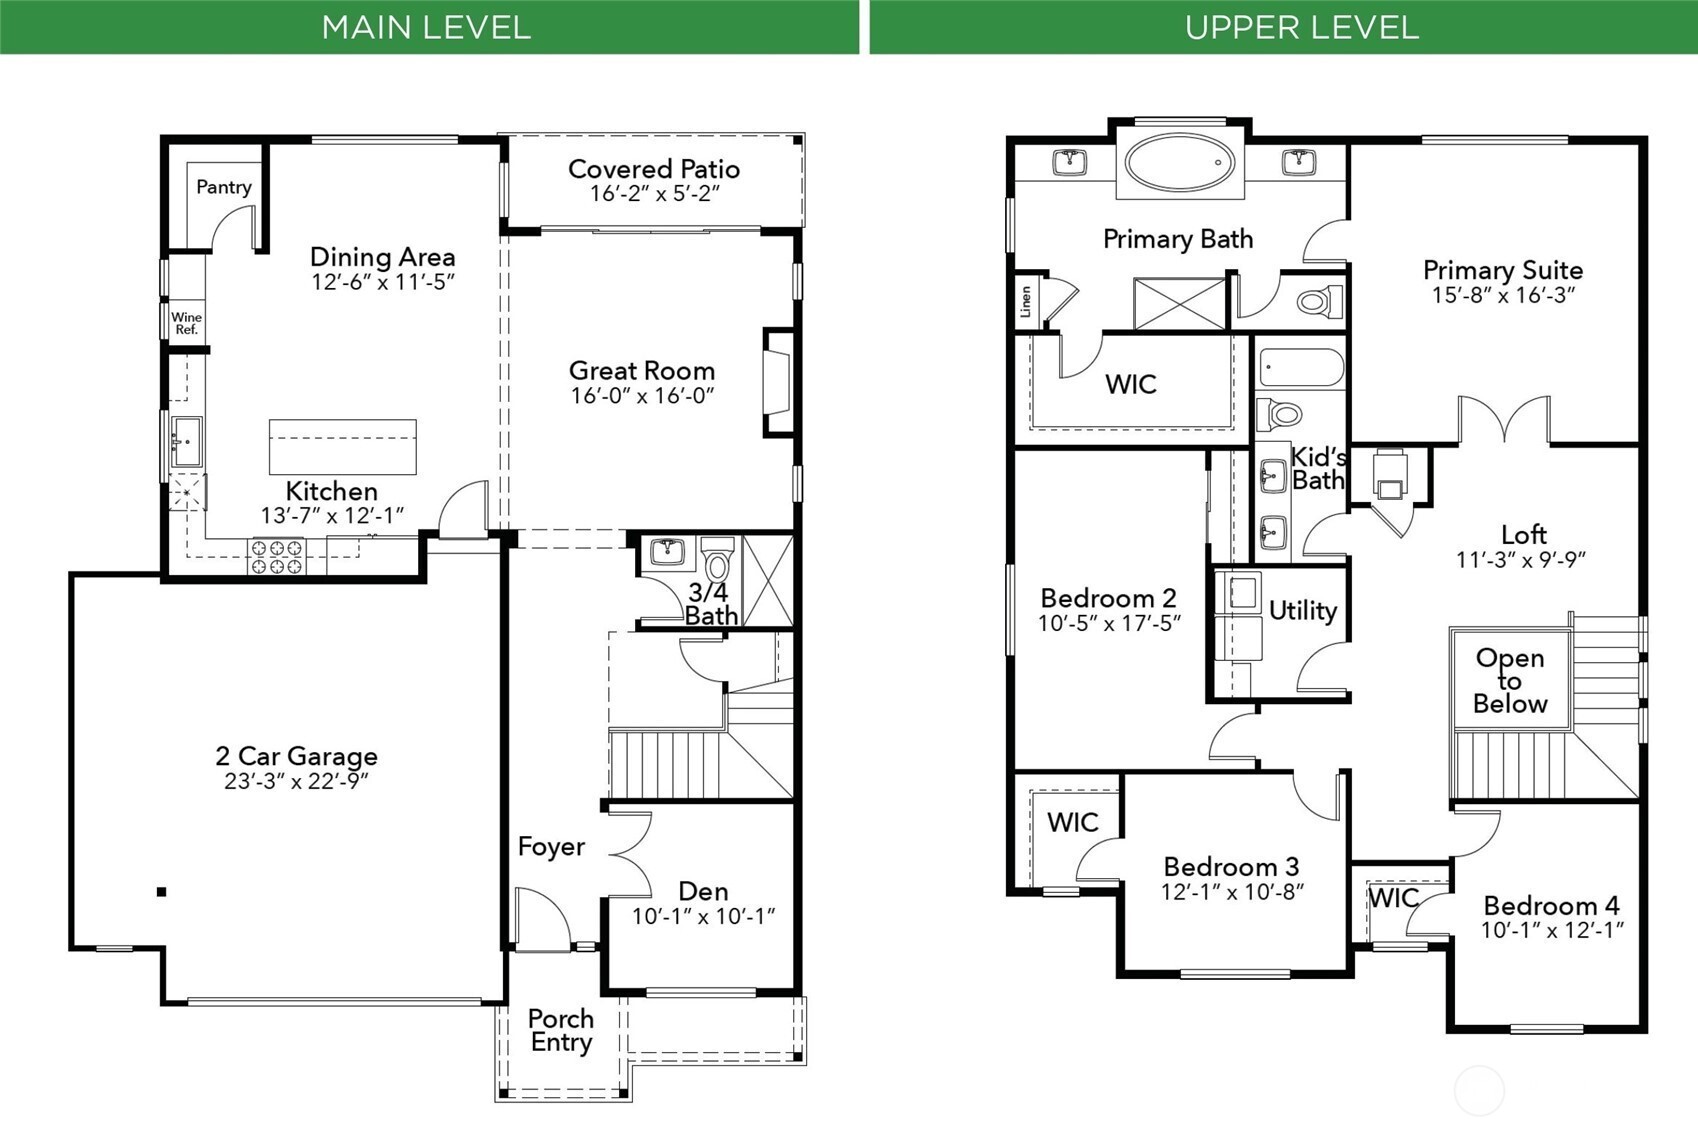
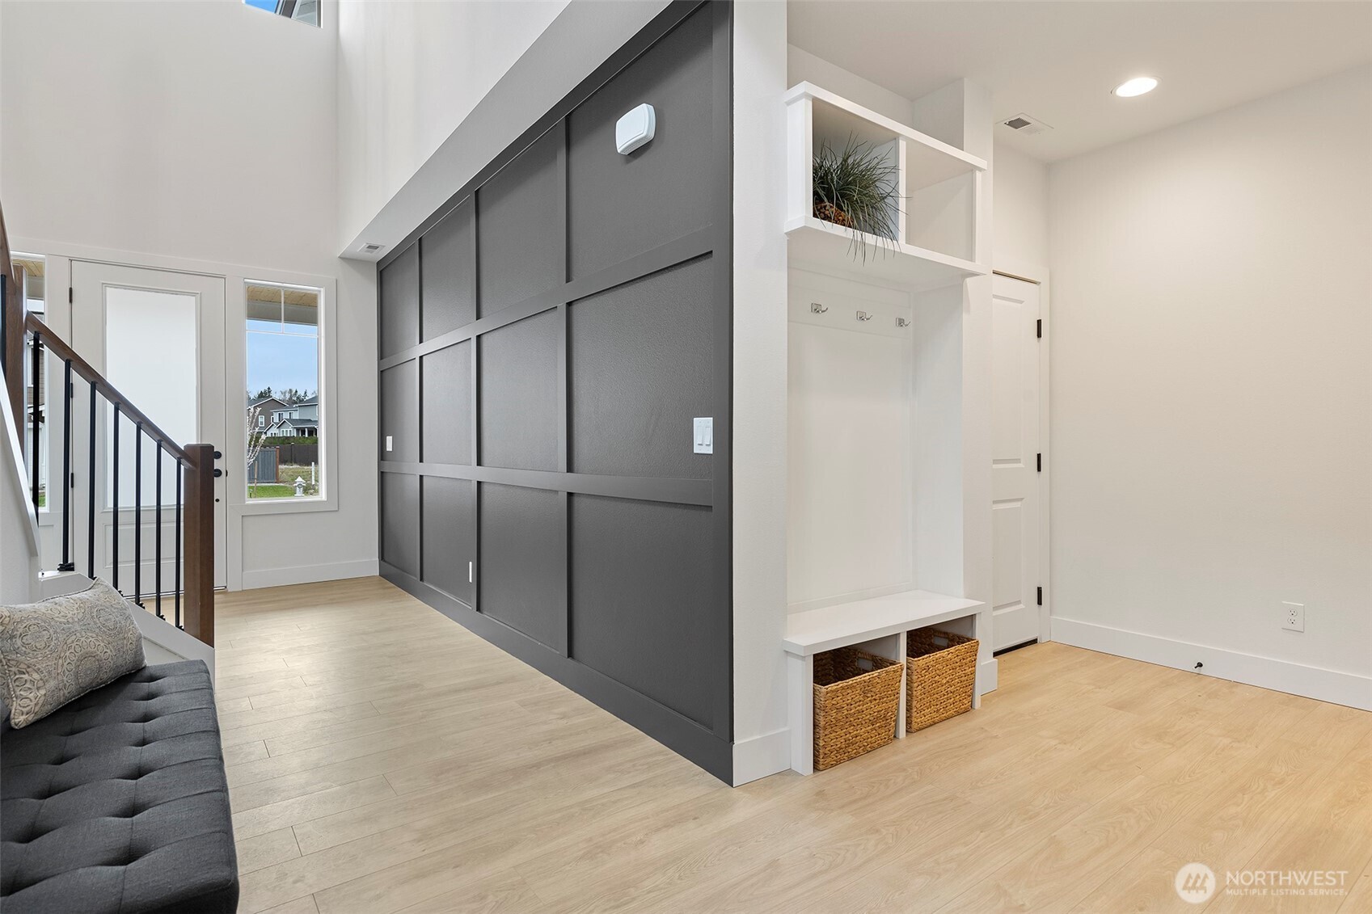
New construction by local builder High Country Homes, located in the desirable Sumner-Bonney Lake School District! This 2,624 sq ft home with oversized 2-car garage blends thoughtful design, elevated finishes & everyday functionality. The chef’s kitchen features a 36-inch induction range, double ovens, under-cabinet lighting, a beverage fridge & spacious walk-in pantry. The kitchen and dining area flow into the impressive great room and out to the covered patio with a fully fenced, private backyard—perfect for entertaining and everyday living. The main level also offers a den plus ¾ bath featuring tile surround shower, providing flexible space for a home office or guests. Upstairs you’ll find 4 bedrooms, including a deluxe primary suite with dual sinks, free standing tub, tile surround shower + walk in closet. Large laundry room and versatile bonus/loft. Thoughtfully designed for living, working, and entertaining. Under construction with estimated completion Sept 30th 2026. Photos are of a similar home/floor plan; colors, finishes, features, and upgrades may vary.

Save
Ask
Tour
Hide
Share
Listing Snapshot
Price 
$859,990
Days On Site 
150 Days
Bedrooms 
4
Inside Area (SqFt) 
2,648 sqft
Total Baths 
3
Full Baths 
2
Partial Baths 
1
Lot Size 
0.1544 Acres
Year Built 
2026
MLS® Number 
2524662
Status 
Active
Property Tax 
N/A
HOA/Condo/Coop Fees 
$141 monthly
Sq Ft Source 
N/A
Friends & Family
Recent Activity
5 days agoListing updated with changes from the MLS®
a month agoPrice changed to $859,990
5 months agoListing first seen on site
General Features
Acres 
0.1544
Attached Garage 
Yes
Garage 
Yes
Land Lease 
No
Levels 
Two
Parking 
Attached
Parking Spaces 
2
Property Condition 
Under ConstructionNew Construction
Property Sub Type 
Single Family Residence
Sewer 
Septic Tank
SqFt Total 
2648
Style 
Contemporary
Water Source 
Public
Interior Features
Appliances 
DishwasherDouble OvenMicrowaveRefrigeratorWater Heater
Basement 
None
Cooling 
Heat Pump
Fireplace 
Yes
Fireplace Features 
Electric
Fireplaces 
1
Flooring 
Ceramic TileCarpetVinyl
Heating 
ElectricForced AirHeat Pump
Interior 
Walk-In Closet(s)PantryVaulted Ceiling(s)
Bathroom Full 
Level - Second
Bathroom Three Quarter 
Level - Main
Bedroom 
Level - Second
Bonus Room 
Level - Second
Den 
Level - Main
Dining Room 
Level - Main
Entry Hall 
Level - Main
Great Room 
Level - Main
Kitchen 
Level - Main
Master Bedroom 
Level - Second
Utility Room 
Level - Second
Save
Ask
Tour
Hide
Share
Exterior Features
Construction Details 
Cement Siding
Lot Features 
LevelPaved
Patio And Porch 
Patio
Roof 
Composition
View 
Territorial
Waterview 
Territorial
Windows/Doors 
French Doors
Community Features
Association Fee 
$141.0
Association Fee Frequency 
Monthly
MLS Area 
109 - Lake Tapps/Bonney Lake
School District 
Sumner-Bonney Lake
Financing Terms Available 
CashConventionalFHAVA Loan
Building Access 
Main
Schools
School District
Sumner-Bonney Lake
Elementary School
Buyer To Verify
Middle School
Buyer To Verify
High School
Bonney Lake High
Courtesy of NWMLS
Listing courtesy of Gary Hendrickson of Berkshire Hathaway HS SSP


Listing information is provided by Participants of the Northwest MLS. IDX information is provided exclusively for personal, non-commercial use, and may not be used for any purpose other than to identify prospective properties consumers may be interested in purchasing. Information is deemed reliable but not guaranteed. Copyright 2026, Northwest MLS.
All data is obtained from various sources and may not have been verified by the broker or MLS Grid. Supplied open house information is subject to change without notice. All information should be independently reviewed and verified for accuracy. Properties may or may not be listed by the office/agent presenting the information.
Last checked: 2026-10-12 07:01 PM PDT

Neighborhood & Commute
Source: Walkscore
Disclosure: Community information and market data powered by Constellation Data Labs. Information is deemed reliable but not guaranteed.
Save
Ask
Tour
Hide
Share