
606 W Market StreetSatsop, WA 98583
Listing courtesy of Ed Warnock of Group 7 Inc., Real Estate Serv
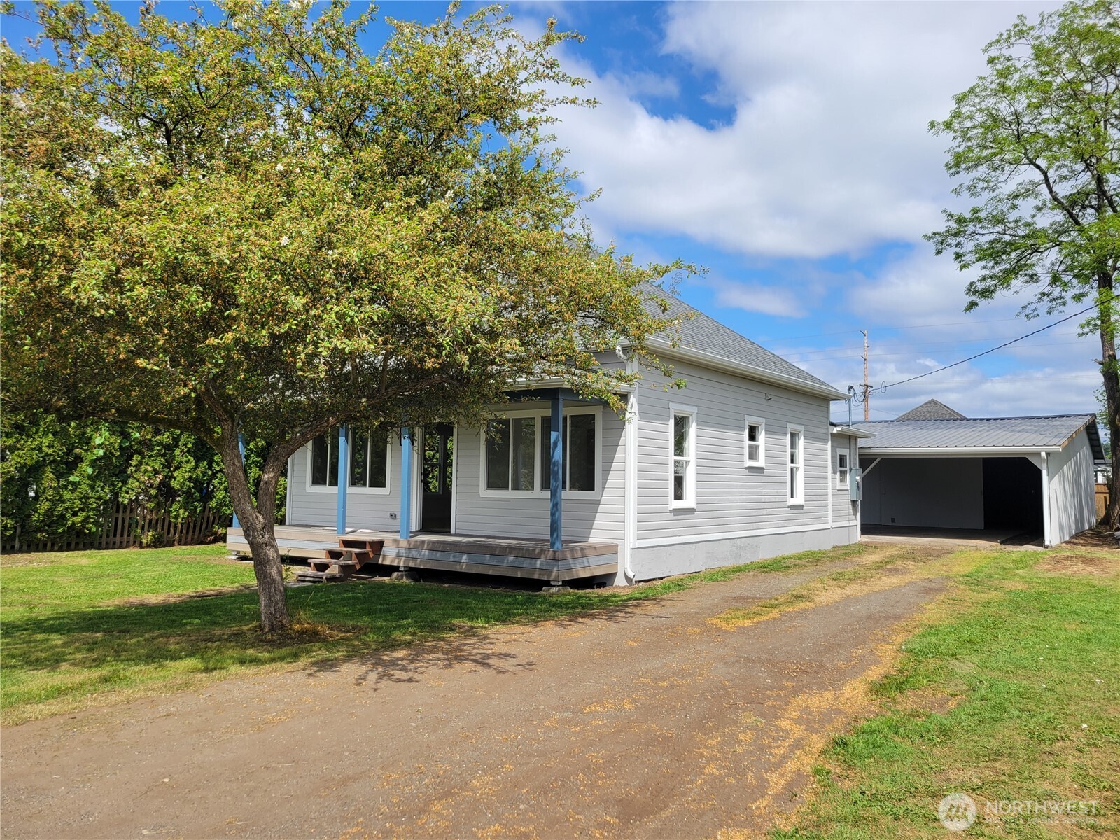
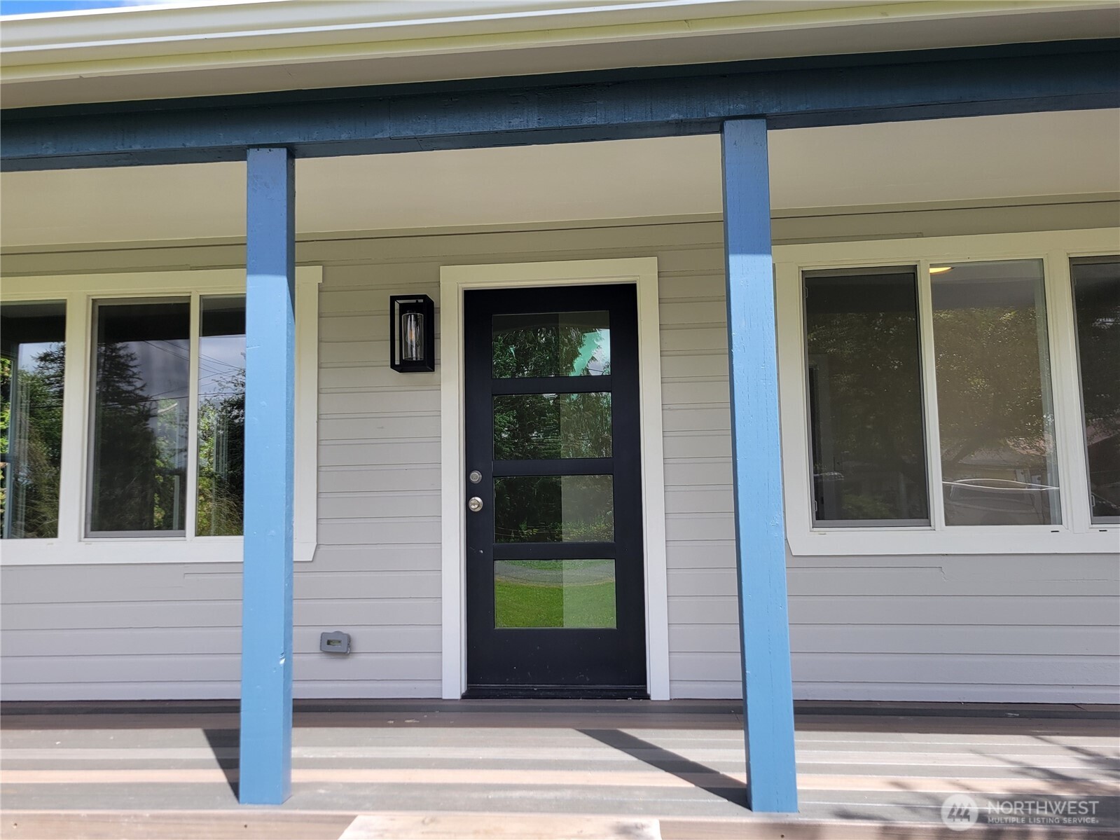
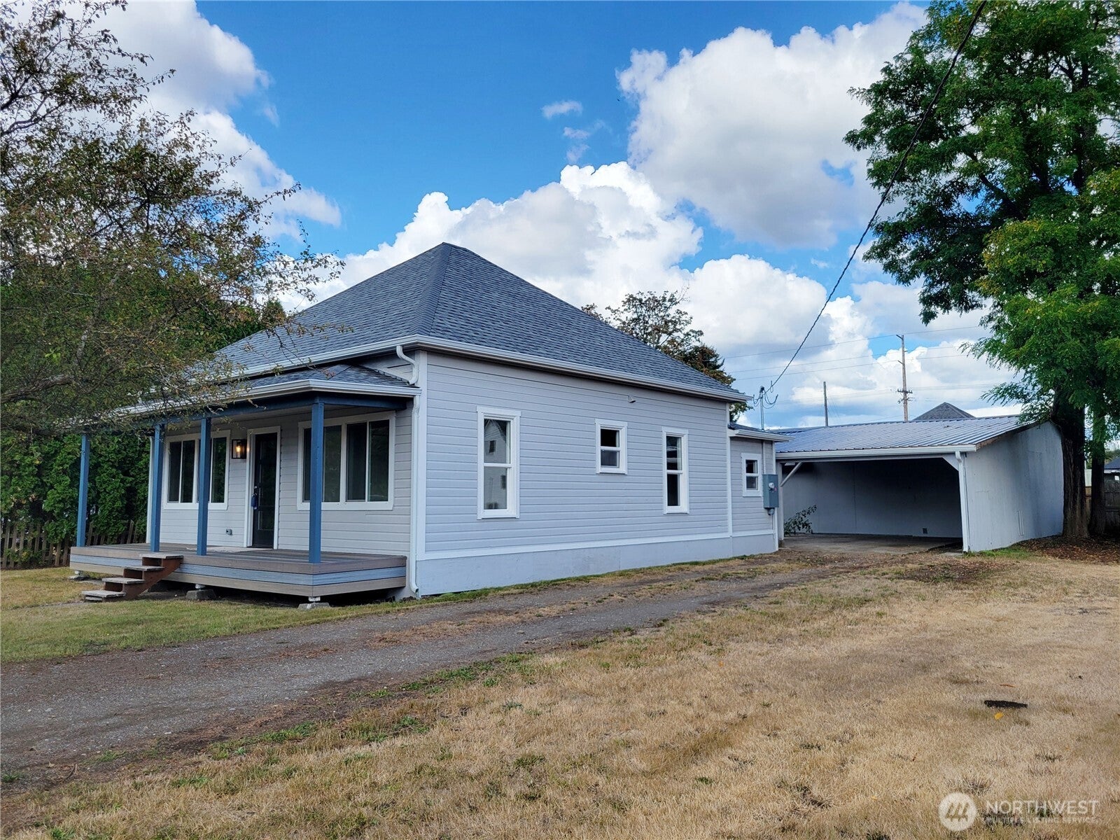
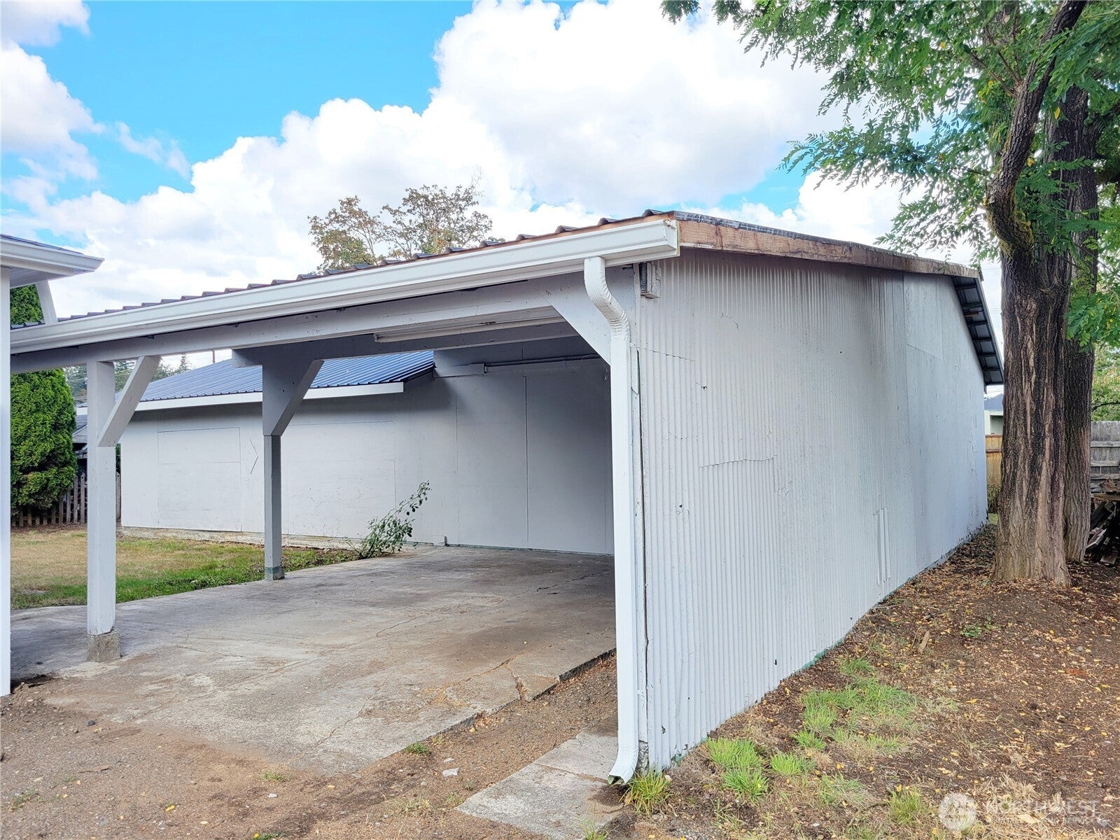
Completely refurbished single story home! Early 20th century craftsman style. Includes a large 22x48 shop for all your extra needs! 2 bedrooms. Nice size full bathroom. Spacious kitchen includes stainless steel appliances and white shaker style cabinets. Separate laundry/mud room includes sink basin. White painted paneled doors and craftsmen style millwork. Wood wrapped windows. Real wood siding. Like new home, turnkey, no money pit here! New laminate floors, cabinets and countertops. New paint inside and out. New architectural composition roof on house and new metal roof on shop. New electrical wiring and plumbing. New well equipment. Vinyl windows. Country style front covered porch. Covered rear deck in private backyard. 2 car carport. Large shop. Nice level lot. Quiet and small rural community. Only 30 minutes to Olympia. A home this nice at this price is rarely available.
| a week ago | Listing updated with changes from the MLS® | |
| 3 weeks ago | Price changed to $324,900 | |
| 5 months ago | Listing first seen on site |
Listing courtesy of Ed Warnock of Group 7 Inc., Real Estate Serv

Listing information is provided by Participants of the Northwest MLS. IDX information is provided exclusively for personal, non-commercial use, and may not be used for any purpose other than to identify prospective properties consumers may be interested in purchasing. Information is deemed reliable but not guaranteed. Copyright 2026, Northwest MLS.
All data is obtained from various sources and may not have been verified by the broker or MLS Grid. Supplied open house information is subject to change without notice. All information should be independently reviewed and verified for accuracy. Properties may or may not be listed by the office/agent presenting the information.
Last checked: 2026-10-14 02:00 PM PDT

Did you know? You can invite friends and family to your search. They can join your search, rate and discuss listings with you.