Save
Ask
Tour
Hide
Share
$1,119,950
159 Days On Site

Coyote Woods
19312 Meridian Drive SE CW 11
Bothell, WA 98012

Single Family Residence|Pending
5
Beds
3
Total Baths
2
Full Baths
1
Partial Bath
2,552
SqFt
$439
/SqFt
2026
Built
Cumulative Days On Market:
159
Subdivision:
North Creek
County:
Snohomish
Courtesy of NWMLS
Listing courtesy of Heather M. Andreini of John L. Scott Mill Creek
19312 Meridian Drive SE CW 1119312 Meridian Drive SE CW 1119312 Meridian Drive SE CW 1119312 Meridian Drive SE CW 11
Save
Ask
Tour
Hide
Share

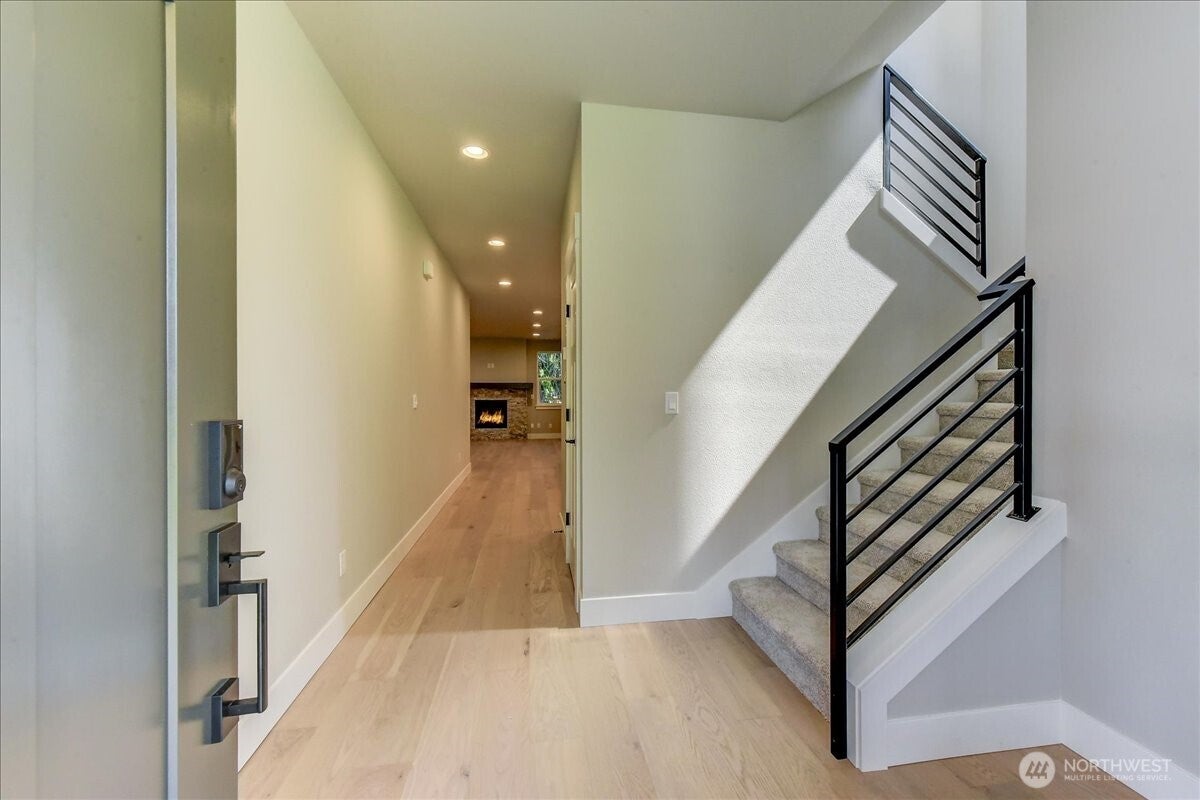
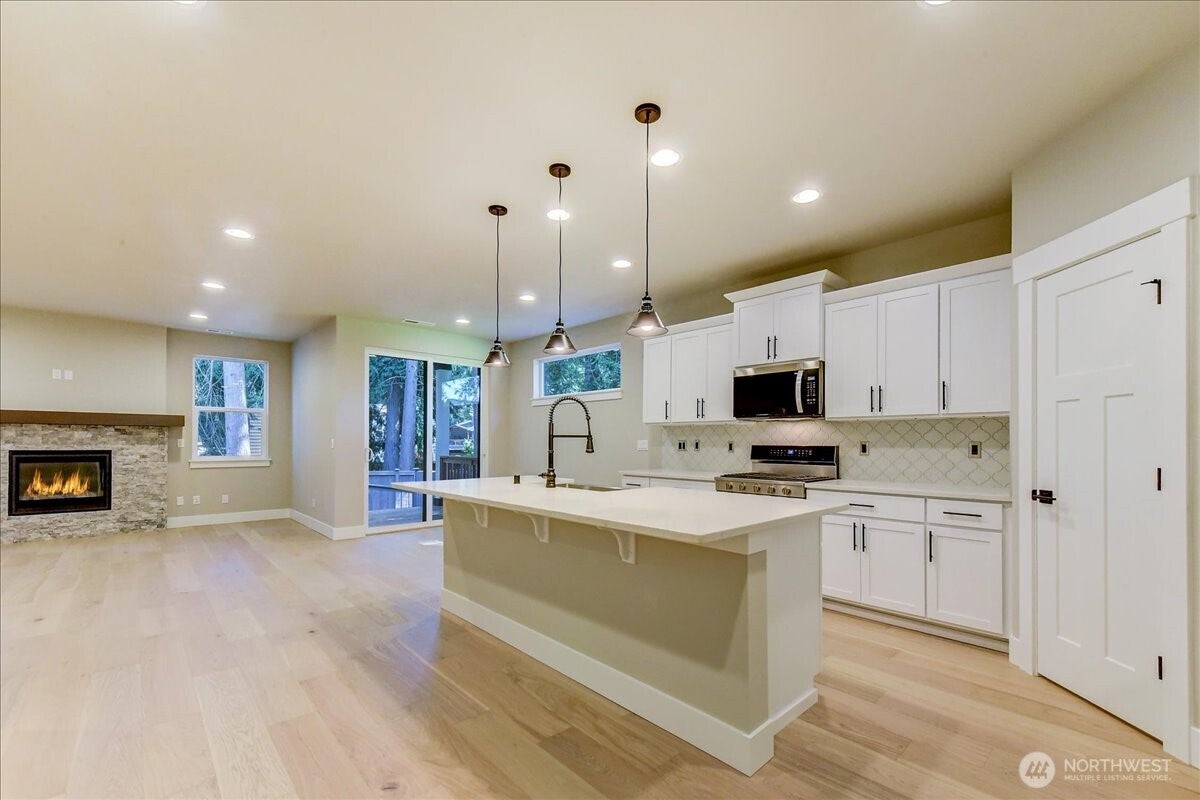
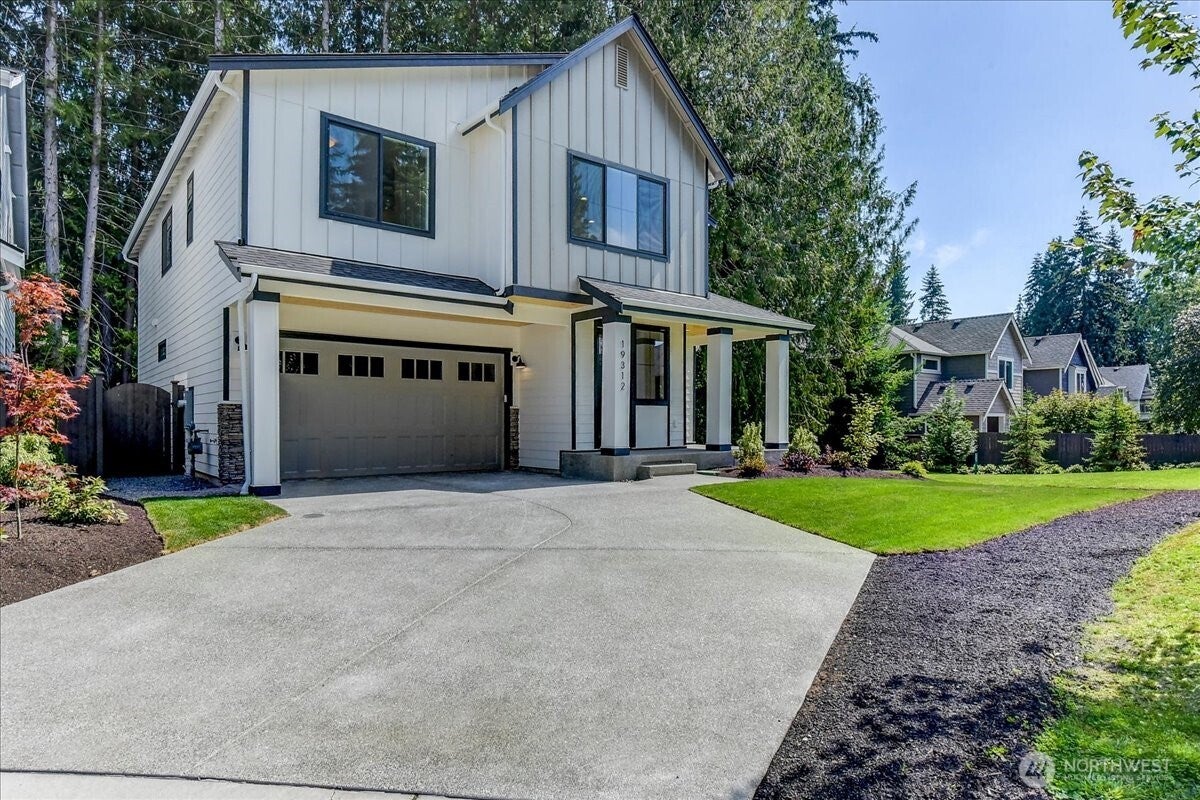
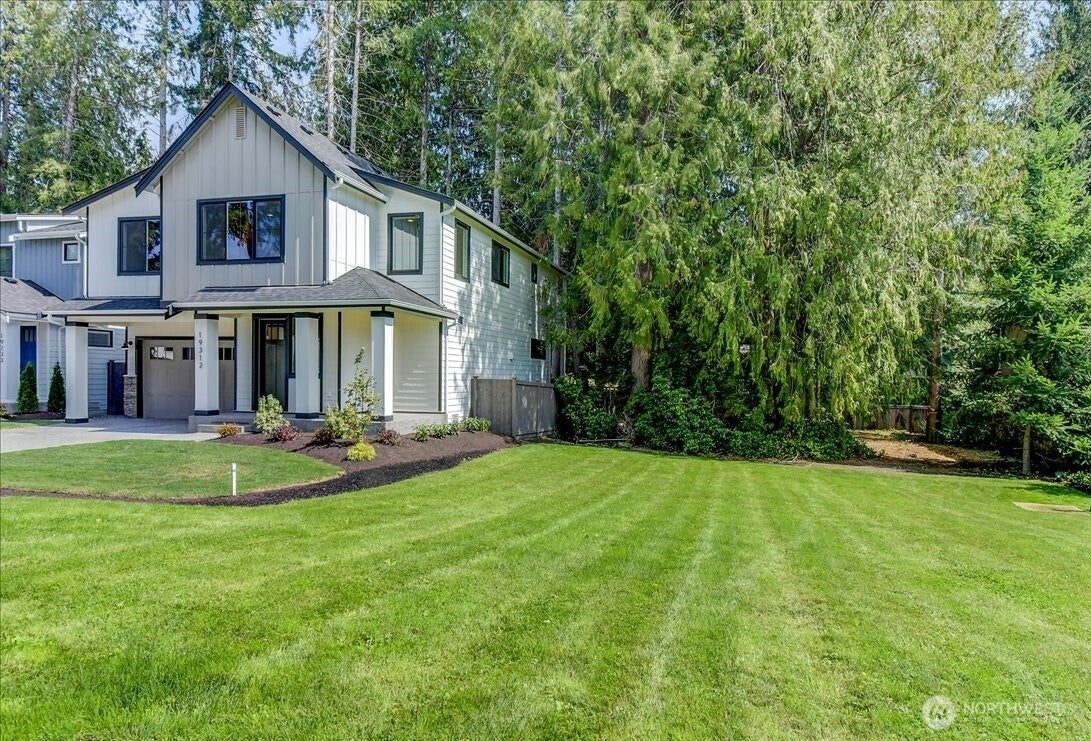
Final sellout and new rock bottom price! Don't miss this one offering an ideal Cul-de-Sac Lot next to Open Space at Coyote Woods. Homesite 11 at Harbour Homes’ signature community, Coyote Woods, is nestled in Bothell’s desirable North Creek area, featuring 19 modern farmhouse-style residences. Located within the Edmonds School District and just minutes from Alderwood’s shopping and dining, Mill Creek Town Center, and convenient access to both I-5 and I-405—this is a location you’ll love coming home to. Plan 2552 offers 5 bedrooms, 2.75 baths, a spacious bonus room, and a covered patio. Interior finishes include quartz countertops, wide plank flooring, and crisp white cabinetry. Smart home features come standard—EV charger pre-wire, heat pump for heating and cooling, keyless entry, and more. Homesite 11 is is now move-in ready.

Save
Ask
Tour
Hide
Share
Listing Snapshot
Price 
$1,119,950
Days On Site 
159 Days
Bedrooms 
5
Inside Area (SqFt) 
2,552 sqft
Total Baths 
3
Full Baths 
2
Partial Baths 
1
Lot Size 
0.0946 Acres
Year Built 
2026
MLS® Number 
2518909
Status 
Pending
Property Tax 
N/A
HOA/Condo/Coop Fees 
$75 monthly
Sq Ft Source 
N/A
Friends & Family
Recent Activity
3 weeks agoListing updated with changes from the MLS®
3 weeks agoStatus changed to Pending
a month agoPrice changed to $1,119,950
5 months agoListing first seen on site
General Features
Acres 
0.0946
Attached Garage 
Yes
Direction Faces 
West
Garage 
Yes
Land Lease 
No
Levels 
Two
Parking 
Attached
Parking Spaces 
2
Property Condition 
Under ConstructionNew Construction
Property Sub Type 
Single Family Residence
SqFt Total 
2552
Style 
Contemporary
Utilities 
Sewer Connected
Water Source 
Public
Interior Features
Appliances 
DishwasherMicrowaveDisposalTankless Water HeaterWater Heater
Basement 
None
Cooling 
Heat Pump
Fireplace 
Yes
Fireplace Features 
Gas
Fireplaces 
1
Flooring 
Ceramic TileStoneCarpet
Heating 
ElectricNatural GasForced AirHeat Pump
Interior 
Walk-In Closet(s)
Main Level Bedrooms 
1
Bathroom Full 
Level - Second
Bathroom Three Quarter 
Level - Main
Bedroom 
Level - Second
Bonus Room 
Level - Second
Dining Room 
Level - Main
Entry Hall 
Level - Main
Great Room 
Level - Main
Kitchen 
Level - Main
Master Bedroom 
Level - Second
Utility Room 
Level - Second
Save
Ask
Tour
Hide
Share
Exterior Features
Construction Details 
Cement Siding
Fencing 
Fenced
Lot Features 
LevelCorner LotPaved
Patio And Porch 
Patio
Roof 
Composition
Community Features
Association Fee 
$75.0
Association Fee Frequency 
Monthly
Community Features 
Park
MLS Area 
730 - Southwest Snohomish
School District 
Edmonds
Financing Terms Available 
CashConventional
Building Access 
Main
Schools
School District
Edmonds
Elementary School
Hilltop ElemHt
Middle School
Alderwood Mid
High School
Lynnwood High
Courtesy of NWMLS
Listing courtesy of Heather M. Andreini of John L. Scott Mill Creek


Listing information is provided by Participants of the Northwest MLS. IDX information is provided exclusively for personal, non-commercial use, and may not be used for any purpose other than to identify prospective properties consumers may be interested in purchasing. Information is deemed reliable but not guaranteed. Copyright 2026, Northwest MLS.
All data is obtained from various sources and may not have been verified by the broker or MLS Grid. Supplied open house information is subject to change without notice. All information should be independently reviewed and verified for accuracy. Properties may or may not be listed by the office/agent presenting the information.
Last checked: 2026-10-13 12:50 AM PDT

Neighborhood & Commute
Source: Walkscore
Disclosure: Community information and market data powered by Constellation Data Labs. Information is deemed reliable but not guaranteed.
Save
Ask
Tour
Hide
Share