
Save
Ask
Tour
Hide
$449,900
149 Days On Site
8910 SE Northgate AvenueVancouver, WA 98664
For Sale|Single Family Residence|Active
3
Beds
2
Total Baths
1
Full Bath
1
Partial Bath
960
SqFt
$469
/SqFt
1954
Built
Cumulative Days On Market:
150
Subdivision:
Evergreen Highway
County:
Clark
Courtesy of NWMLS
Listing courtesy of Gina Nehring of Realty Pro West LLC
Listing courtesy of Gina Nehring of Realty Pro West LLC
Save
Ask
Tour
Hide
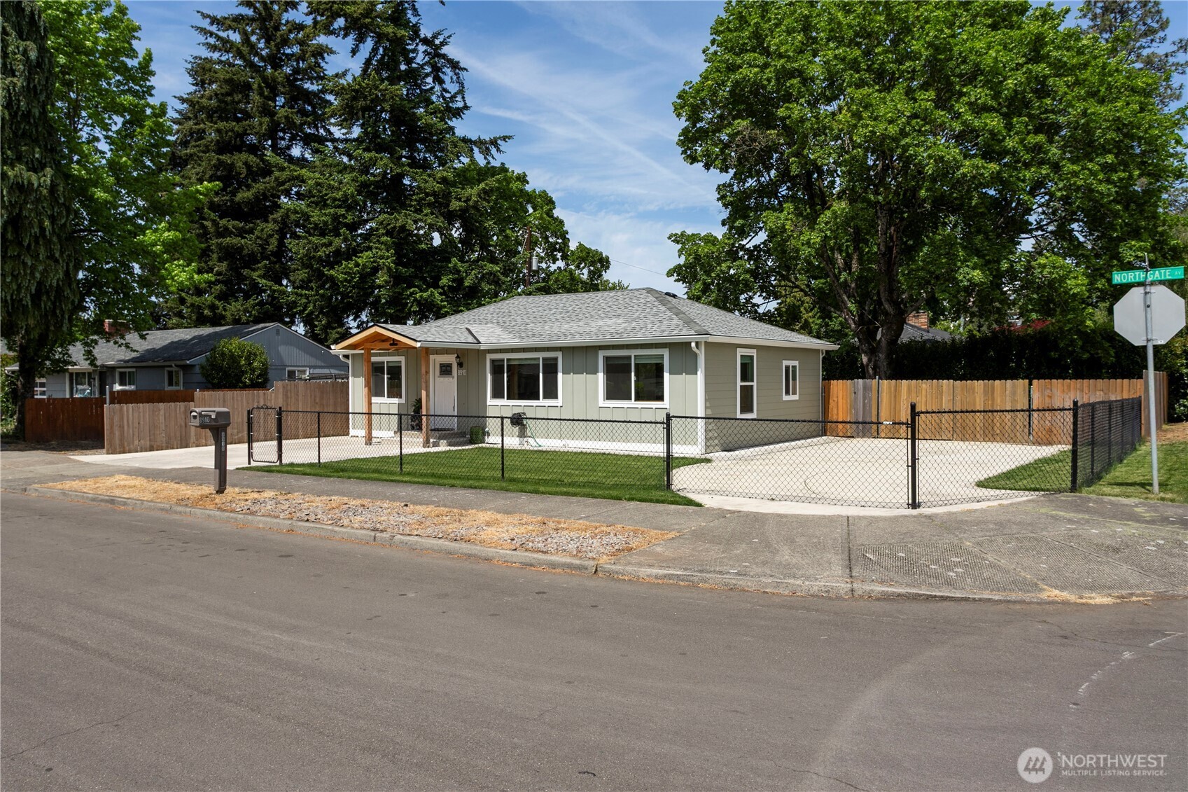
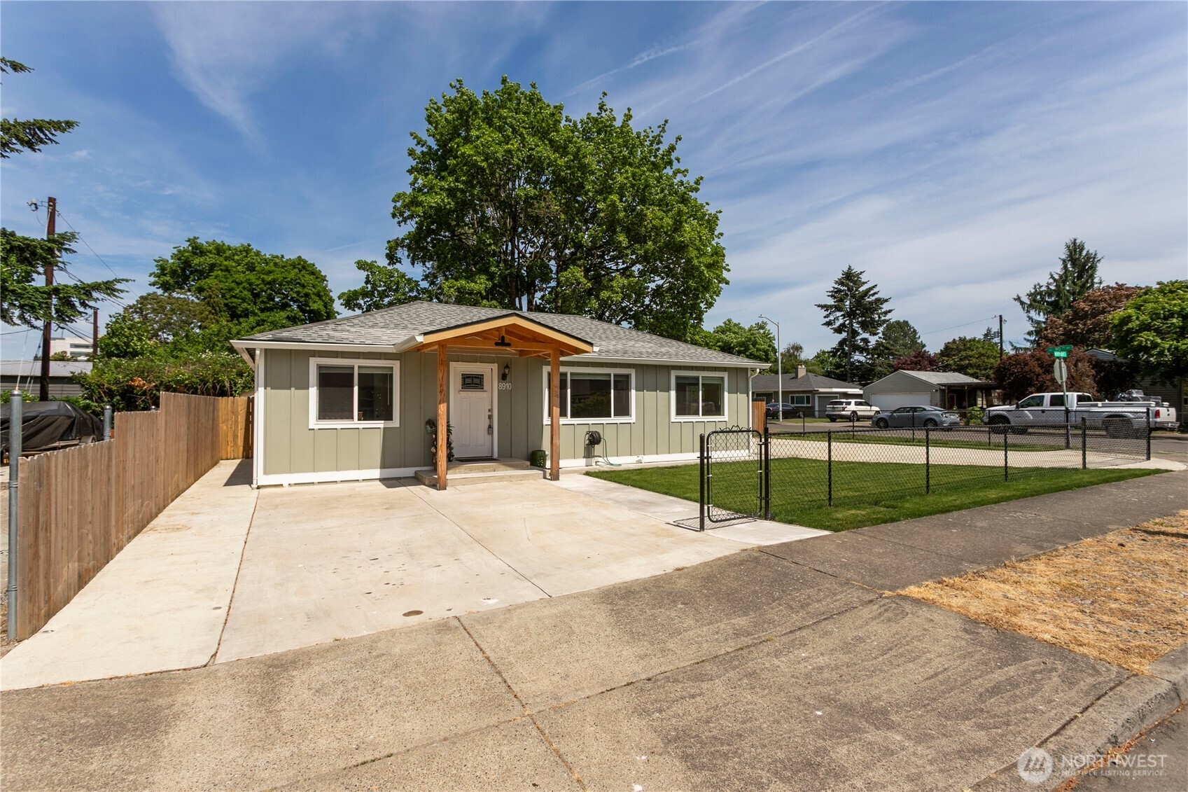
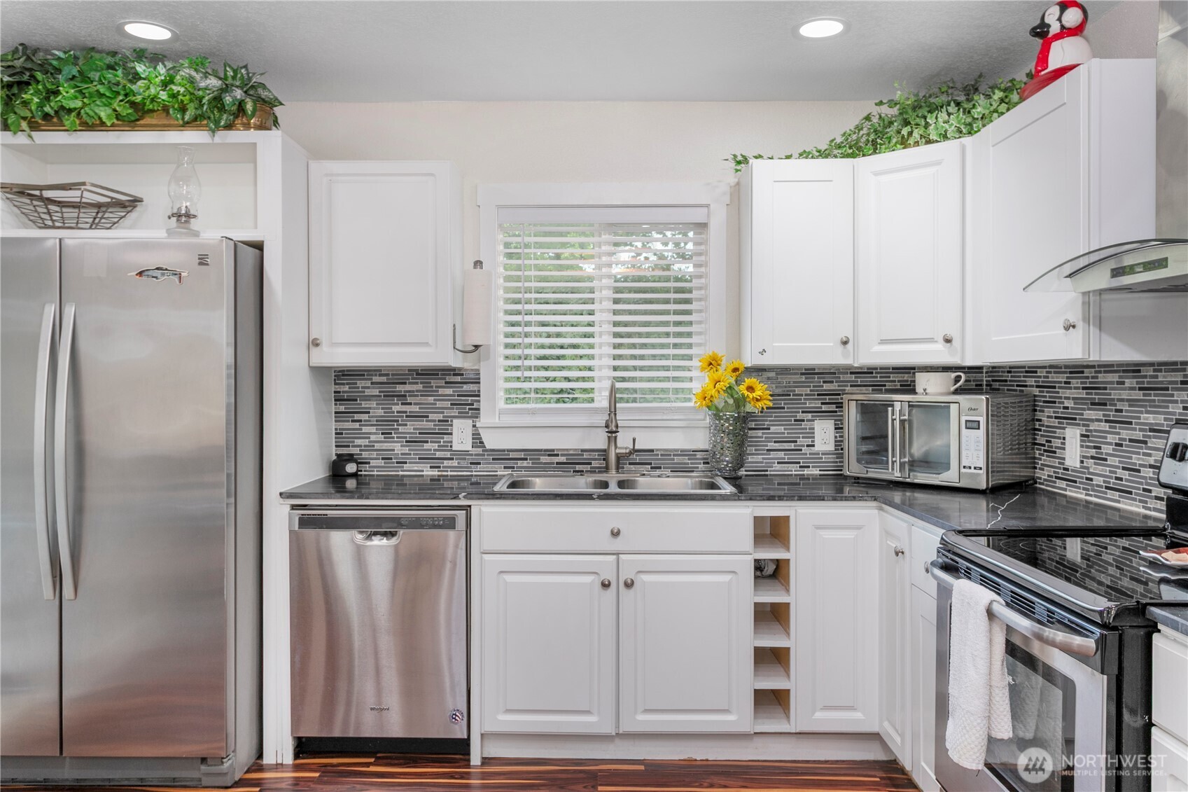
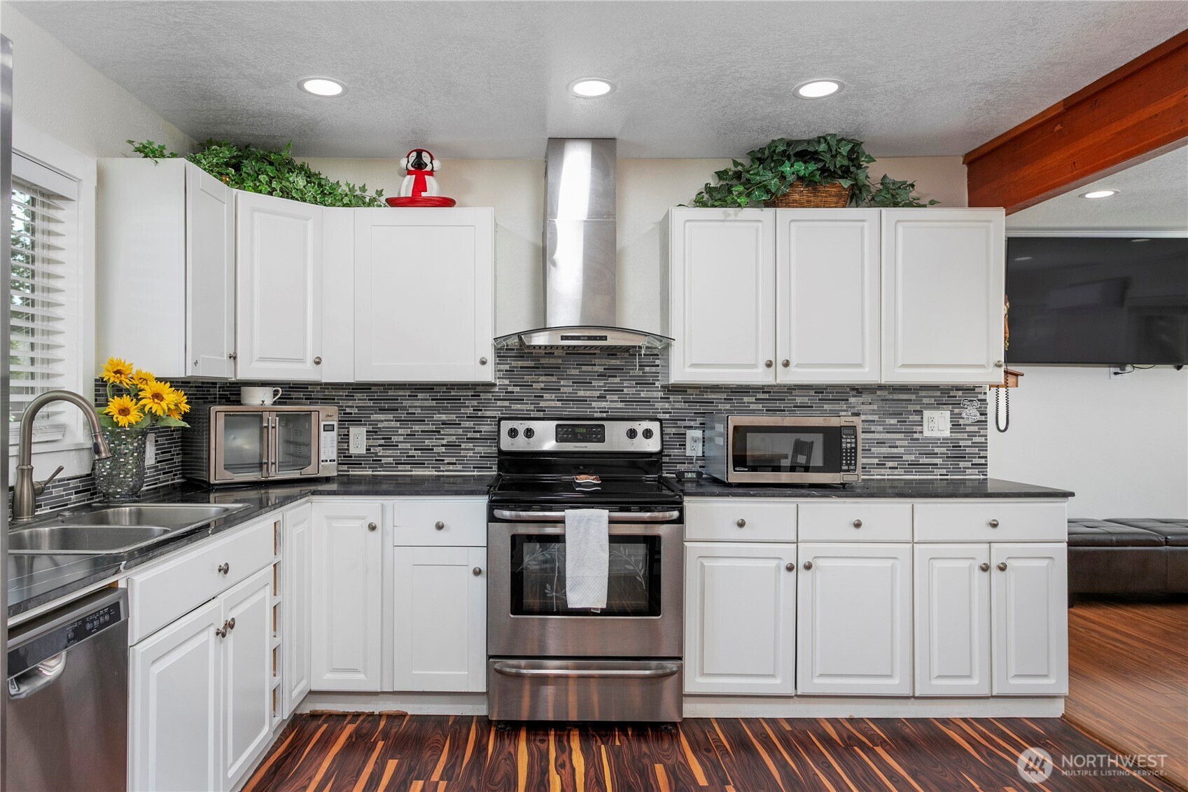
Need Parking This is the Property for you!! This Home is packed with so many upgrades: NEW Roof, Siding, Windows, Electrical Panel, New Plumbing, Tank-less Water Heater, Mini-Splits and NEW Paint - Inside & Out! Both Bathrooms have been Beautifully Updated with Modern Fixtures & Finishes. The Fenced level Backyard has a Storage Shed, Fire Pit, & room for a Garden w/ Gates on 3 sides for Convenient Access! There is Room to Park 10 Cars! Build a Dream Shop, Store your RV or all your your toys at Home! Close to the Hospital, Freeways, Amenities and best of all NO HOA! Watch the Video to see all that this Property Offers!
Save
Ask
Tour
Hide
Listing Snapshot
Price
$449,900
Days On Site
149 Days
Bedrooms
3
Inside Area (SqFt)
960 sqft
Total Baths
2
Full Baths
1
Partial Baths
1
Lot Size
0.1662 Acres
Year Built
1954
MLS® Number
2513419
Status
Active
Property Tax
$3,234
HOA/Condo/Coop Fees
N/A
Sq Ft Source
N/A
Friends & Family
Recent Activity
| 5 days ago | Listing updated with changes from the MLS® | |
| 5 months ago | Listing first seen on site |
General Features
Acres
0.1662
Direction Faces
South
Foundation
Pillar/Post/Pier
Land Lease
No
Levels
One
Parking
DrivewayRV Access/Parking
Parking Spaces
10
Property Condition
Updated/Remodeled
Property Sub Type
Single Family Residence
SqFt Total
960
Style
Craftsman
Utilities
Sewer Connected
Water Source
Public
Interior Features
Appliances
DishwasherDryerRefrigeratorDisposalWasherWater Heater
Basement
None
Cooling
Ductless
Flooring
Laminate
Heating
ElectricDuctlessWall Furnace
Main Level Bedrooms
3
Bathroom Full
Level - Main
Bathroom Three Quarter
Level - Main
Bedroom
Level - Main
Great Room
Level - Main
Kitchen
Level - Main
Living Room
Level - Main
Master Bedroom
Level - Main
Utility Room
Level - Main
Save
Ask
Tour
Hide
Exterior Features
Construction Details
Cement Siding
Exterior
Garden
Fencing
Fenced
Lot Features
LevelCorner LotPaved
Other Structures
Outbuilding
Roof
Composition
View
Territorial
Waterview
Territorial
Community Features
MLS Area
1042 - Evergreen Hwy
School District
Vancouver
Financing Terms Available
CashConventionalFHAVA Loan
Schools
School District
Vancouver
Elementary School
Marshall Elementary
Middle School
McLoughlin Middle
High School
Fort Vancouver High
Courtesy of NWMLS
Listing courtesy of Gina Nehring of Realty Pro West LLC

Listing information is provided by Participants of the Northwest MLS. IDX information is provided exclusively for personal, non-commercial use, and may not be used for any purpose other than to identify prospective properties consumers may be interested in purchasing. Information is deemed reliable but not guaranteed. Copyright 2026, Northwest MLS.
All data is obtained from various sources and may not have been verified by the broker or MLS Grid. Supplied open house information is subject to change without notice. All information should be independently reviewed and verified for accuracy. Properties may or may not be listed by the office/agent presenting the information.
Last checked: 2026-10-12 08:01 PM PDT
Listing courtesy of Gina Nehring of Realty Pro West LLC

Listing information is provided by Participants of the Northwest MLS. IDX information is provided exclusively for personal, non-commercial use, and may not be used for any purpose other than to identify prospective properties consumers may be interested in purchasing. Information is deemed reliable but not guaranteed. Copyright 2026, Northwest MLS.
All data is obtained from various sources and may not have been verified by the broker or MLS Grid. Supplied open house information is subject to change without notice. All information should be independently reviewed and verified for accuracy. Properties may or may not be listed by the office/agent presenting the information.
Last checked: 2026-10-12 08:01 PM PDT
Neighborhood & Commute
Source: Walkscore
Disclosure: Community information and market data powered by Constellation Data Labs. Information is deemed reliable but not guaranteed.
Save
Ask
Tour
Hide