Save
Ask
Tour
Hide
Share
$875,000
176 Days On Site

8101 NE Hunt Club Lane
Hansville, WA 98340

For Sale|Single Family Residence|Active
3
Beds
3
Total Baths
2
Full Baths
1
Partial Bath
2,136
SqFt
$410
/SqFt
2005
Built
Cumulative Days On Market:
177
Subdivision:
Point No Point
County:
Kitsap
Courtesy of NWMLS
Listing courtesy of Pat Osler of John L. Scott, Inc.
8101 NE Hunt Club Lane8101 NE Hunt Club Lane8101 NE Hunt Club Lane8101 NE Hunt Club Lane
Save
Ask
Tour
Hide
Share

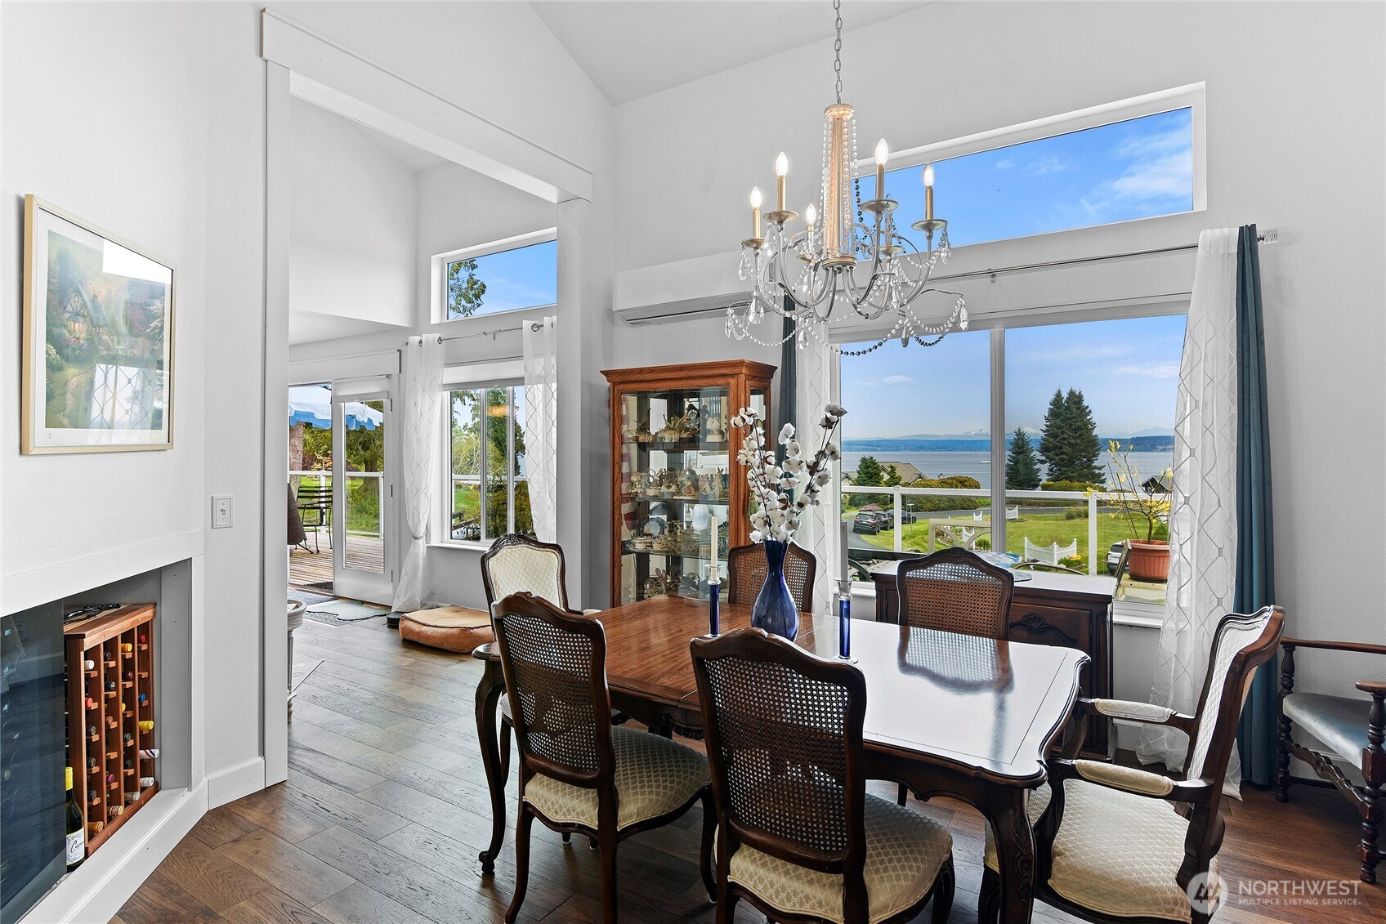
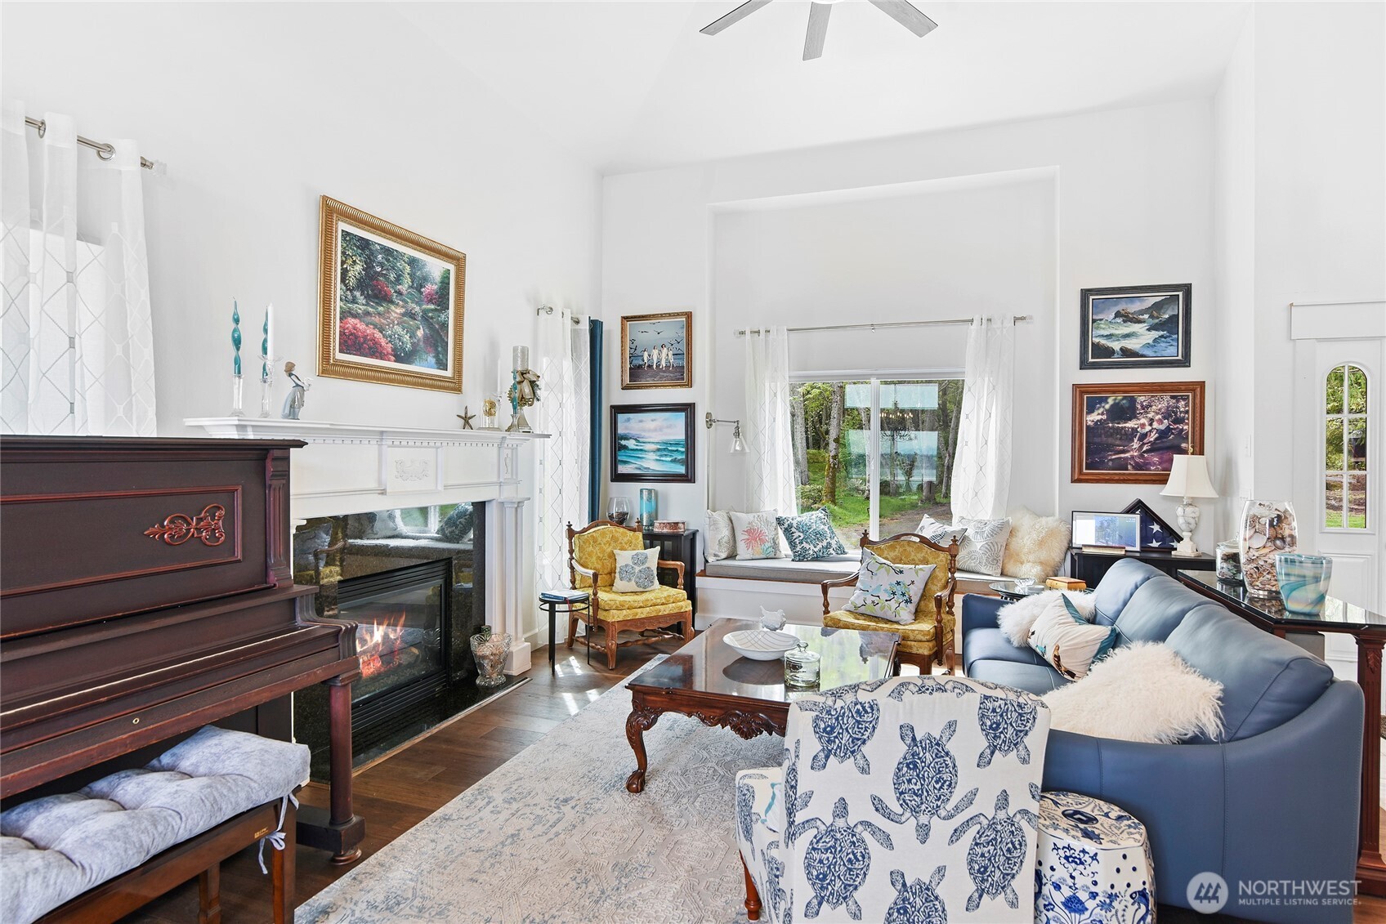
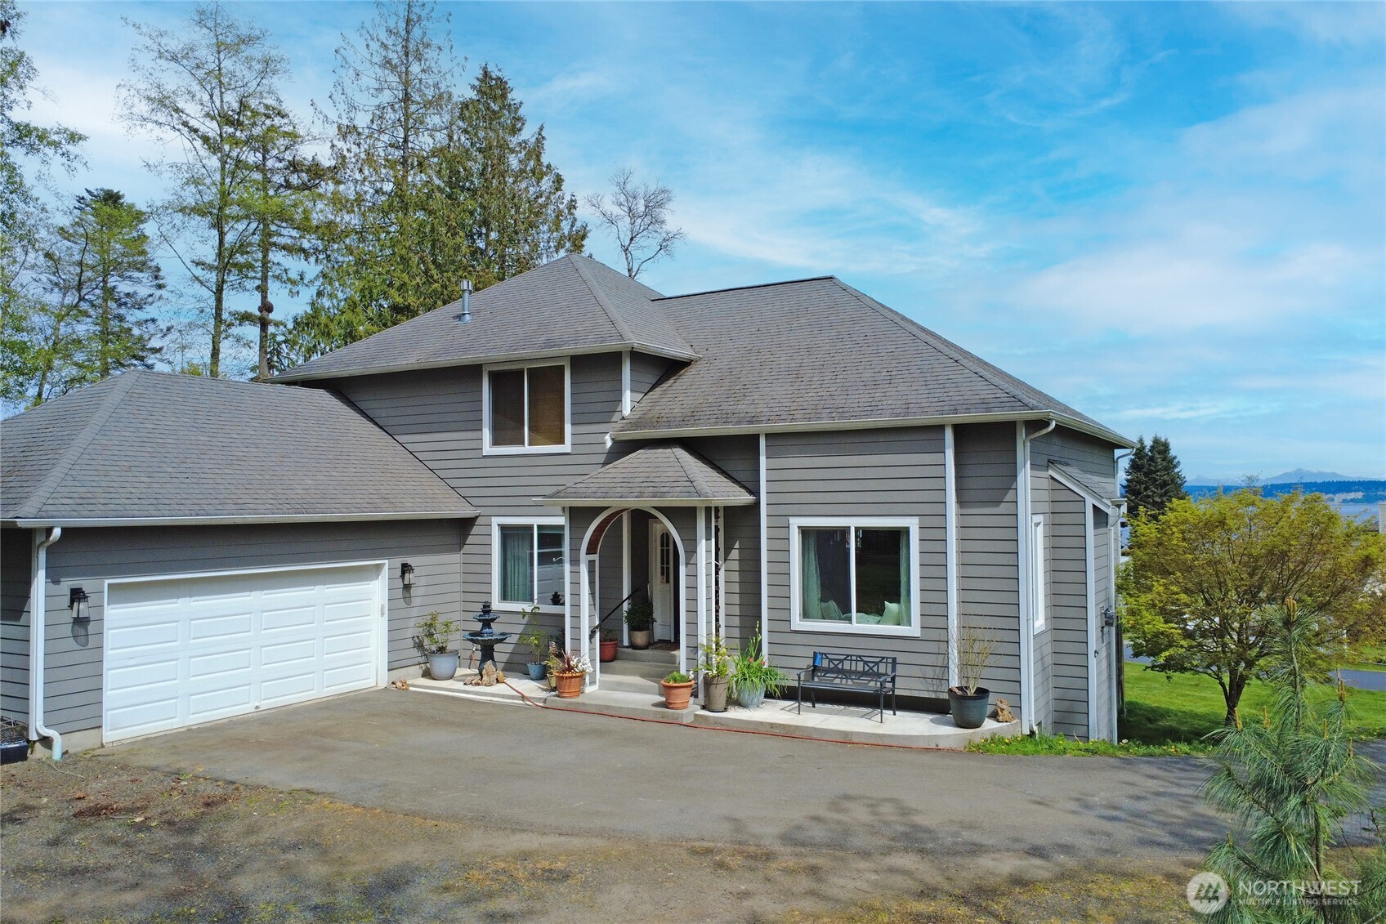
Welcome Home! Set on nearly an acre in a gated community, This view-driven property captures sweeping vistas of the shipping lanes and Cascade Mountains. The 3-bedroom, den, 2.5 bath home is filled with natural light from expansive windows and features a marble foyer, rich hickory plank flooring, and a gas fireplace with custom mantel anchoring the main living space. A formal dining room with chandelier adds a refined touch. All The interior is recently updated -kitchen offers a custom breakfast bar, granite countertops, double ovens, and a professional 48-inch gas range—all positioned to take in the views. The main level also includes a den/office,.5 bath, separate laundry, and access to the 2-car garage with extra storage, a custom wood and wrought iron staircase leads to the primary suite with stunning views, a walk-in closet, and a spacious 5-piece bath Also tasteful use of marble and quartz throughout home. Two additional bedrooms and a full bath complete the upper level. Enjoy watching ships & passageway from the 30' view deck. Outdoors, enjoy a paved driveway, 40’ greenbelt buffer, nine fruit trees, raised garden beds, a 12x16 shed. Offering privacy & security-a great place to live.

Save
Ask
Tour
Hide
Share
Listing Snapshot
Price 
$875,000
Days On Site 
176 Days
Bedrooms 
3
Inside Area (SqFt) 
2,136 sqft
Total Baths 
3
Full Baths 
2
Partial Baths 
1
Lot Size 
1 Acre
Year Built 
2005
MLS® Number 
2509608
Status 
Active
Property Tax 
$6,859
HOA/Condo/Coop Fees 
$116.67 monthly
Sq Ft Source 
N/A
Friends & Family
Recent Activity
10 hours agoListing updated with changes from the MLS®
yesterdayPrice changed to $875,000
4 months agoStatus changed to Active
6 months agoListing first seen on site
General Features
Acres 
1
Attached Garage 
Yes
Garage 
Yes
Land Lease 
No
Levels 
Two
Parking 
AttachedRV Access/Parking
Parking Spaces 
2
Property Sub Type 
Single Family Residence
Security 
Security Gate
Sewer 
Septic Tank
SqFt Total 
2136
Utilities 
Cable Available
Water Source 
Public
Interior Features
Appliances 
DishwasherMicrowaveRefrigerator
Basement 
None
Cooling 
Ceiling Fan(s)Ductless
Fireplace 
Yes
Fireplace Features 
Gas
Fireplaces 
1
Flooring 
Ceramic TileHardwoodMarble
Heating 
PropaneDuctlessForced Air
Interior 
Walk-In Closet(s)Ceiling Fan(s)PantryVaulted Ceiling(s)
Bathroom Full 
Level - Second
Bathroom Half 
Level - Main
Bedroom 
Level - Second
Den 
Level - Main
Dining Room 
Level - Main
Entry Hall 
Level - Main
Great Room 
Level - Main
Master Bedroom 
Level - Second
Utility Room 
Level - Main
Save
Ask
Tour
Hide
Share
Exterior Features
Construction Details 
Cement Siding
Exterior 
Garden
Lot Features 
LevelWoodedPaved
Patio And Porch 
Deck
Roof 
Composition
View 
Mountain(s)Sound
Waterview 
Mountain(s)Sound
Community Features
Association Fee 
$350.0
Association Fee Frequency 
Quarterly
Community Features 
Gated
MLS Area 
161 - Hansville
School District 
North Kitsap #400
Financing Terms Available 
CashConventional
Building Access 
Main
Schools
School District
North Kitsap #400
Elementary School
Buyer To Verify
Middle School
Kingston Middle
High School
Kingston High School
Courtesy of NWMLS
Listing courtesy of Pat Osler of John L. Scott, Inc.


Listing information is provided by Participants of the Northwest MLS. IDX information is provided exclusively for personal, non-commercial use, and may not be used for any purpose other than to identify prospective properties consumers may be interested in purchasing. Information is deemed reliable but not guaranteed. Copyright 2026, Northwest MLS.
All data is obtained from various sources and may not have been verified by the broker or MLS Grid. Supplied open house information is subject to change without notice. All information should be independently reviewed and verified for accuracy. Properties may or may not be listed by the office/agent presenting the information.
Last checked: 2026-10-17 09:01 AM PDT

Neighborhood & Commute
Source: Walkscore
Disclosure: Community information and market data powered by Constellation Data Labs. Information is deemed reliable but not guaranteed.
Save
Ask
Tour
Hide
Share