Save
Ask
Tour
Hide
Share
$489,000
166 Days On Site

15 Barnaby Road
Winthrop, WA 98862

Single Family Residence|Pending
1
Bed
2
Total Baths
1
Full Bath
1
Partial Bath
942
SqFt
$519
/SqFt
2012
Built
Cumulative Days On Market:
153
Subdivision:
Twin Lakes
County:
Okanogan
Courtesy of NWMLS
Listing courtesy of Tricia D. Eyre of North Cascade Land & Home Co.
15 Barnaby Road15 Barnaby Road15 Barnaby Road15 Barnaby Road
Save
Ask
Tour
Hide
Share

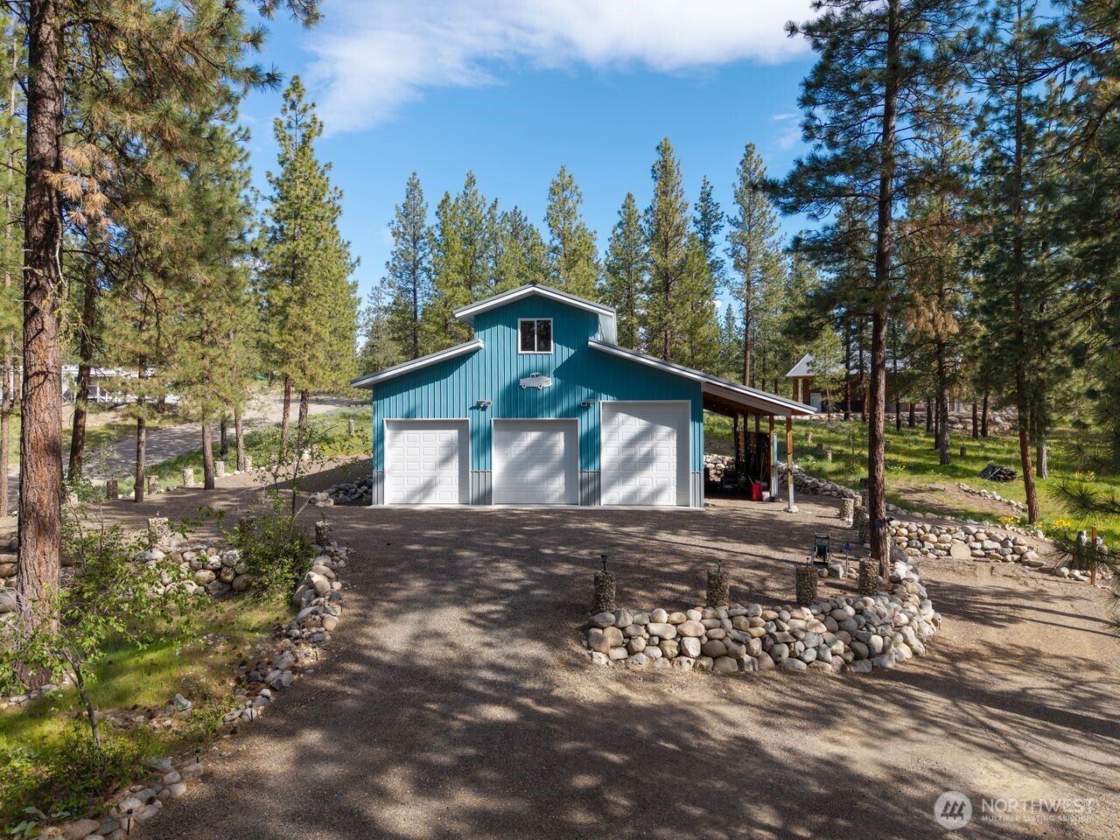
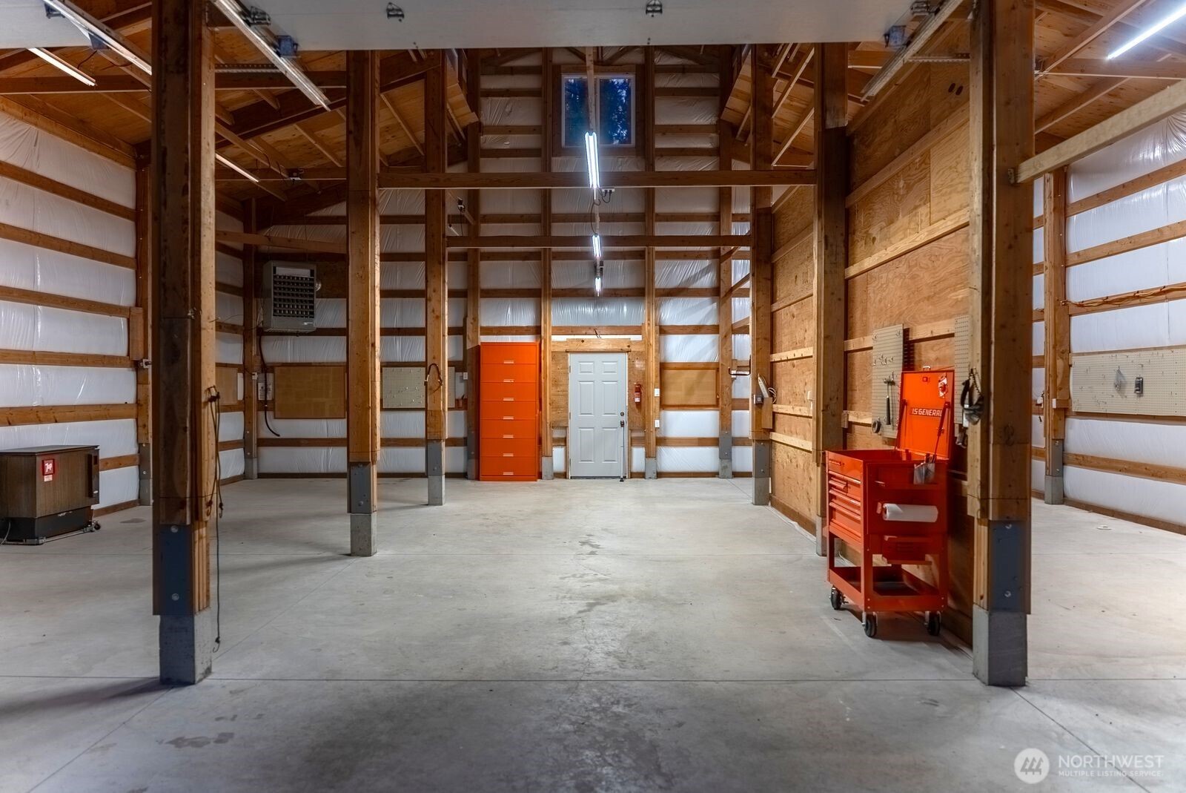
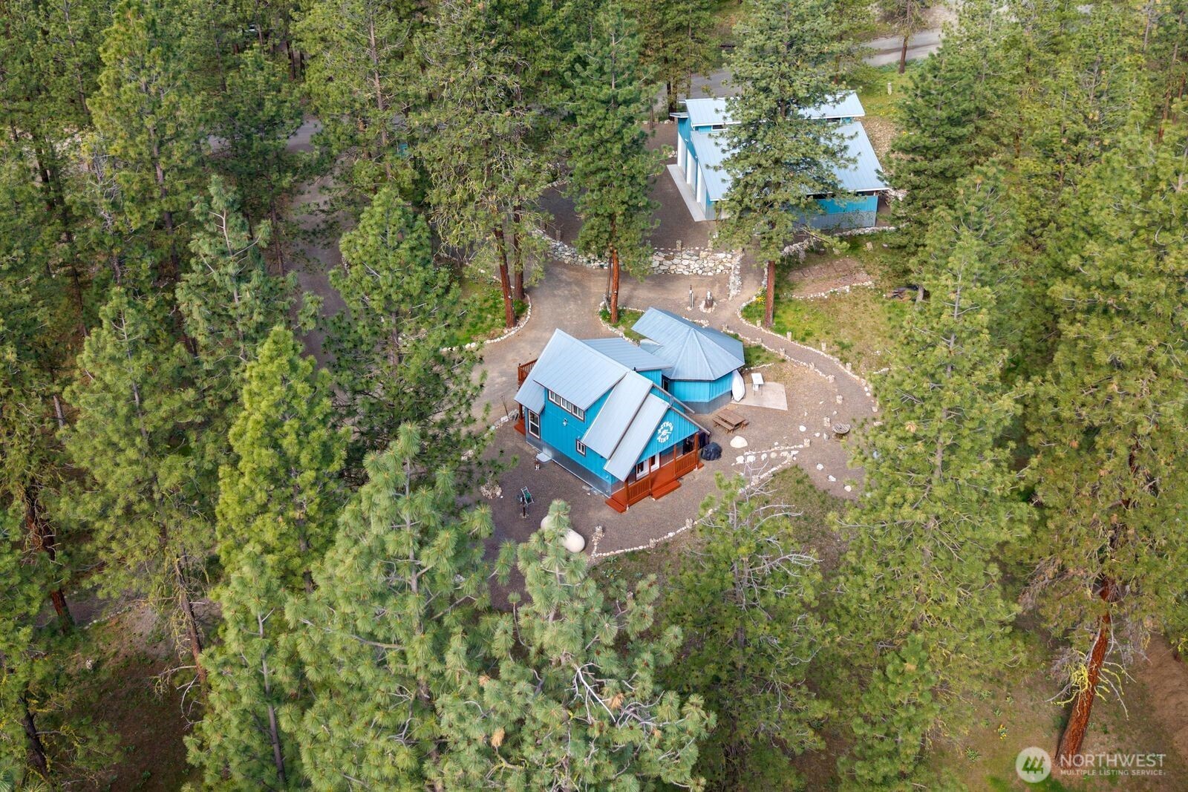
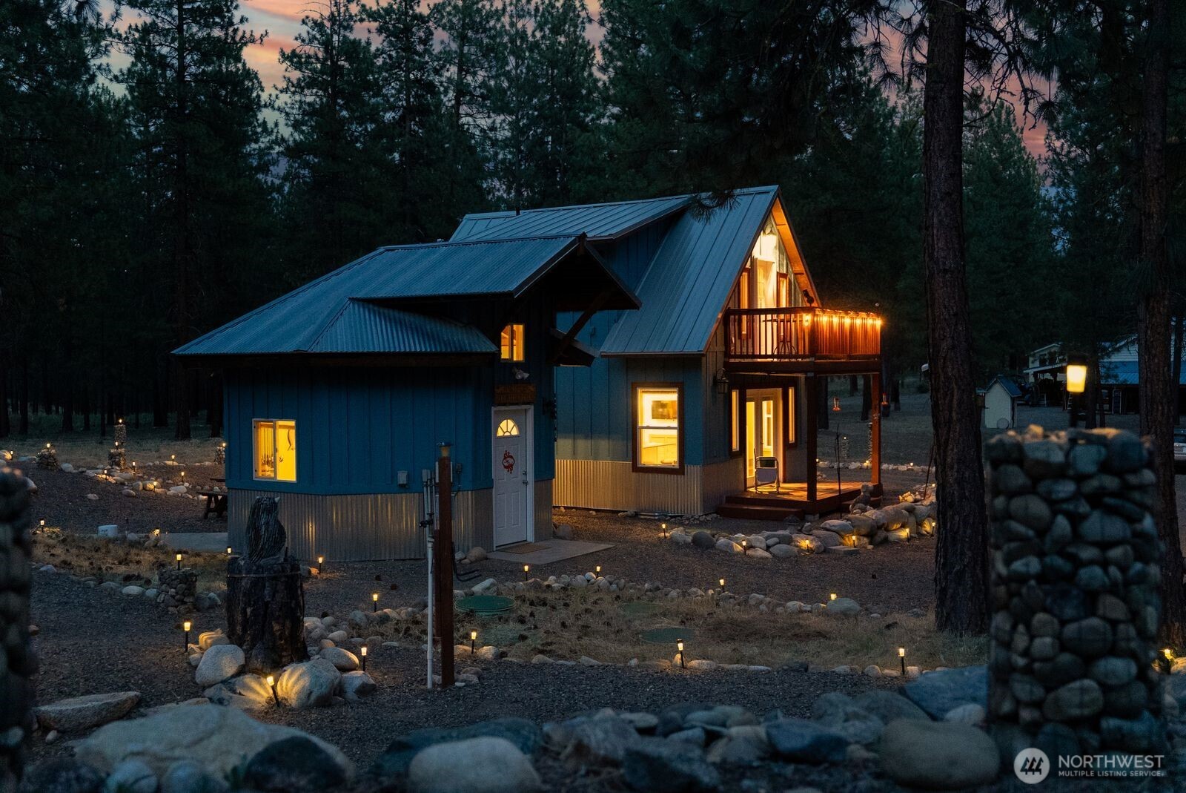
Winthrop Tiny Home and spacious Garage shop in Twin Lakes area is a one-of-a-kind Gem. Move-in ready! 942 sf floor plan offers plenty of living area as designed. Pride of ownership throughout this 1 Bed/ 1.5 Bath, pet-friendly home. Ceramic tile floors main level. Tasteful eat-in Kitchen design includes all appliances. Washer/Dryer. Immaculate condition. 200 sf outbuilding, flex room heat/water may be small office, Artist studio, Yoga room or extra space for guests. Bonus 1,440 sf Garage and shop. Attached lean-to-shed. 3 Garage doors & 2 man doors. Slab-on-grade concrete floor. Loft storage area. Flex outbuilding has built-in header construction for future expansion of doorway to Exterior concrete slab for additional Bath. Convenient 1/2 bath. RV hookup to electric, water, & septic. Wired for generator. Home, finished small outbuilding. Solar lighted walkways to gathering area with friends, family and guests.Garage sited perfectly on 1 Acre lot bordering large Greenbelt. Excellent proximity to schools. Wonderful full-time neighbors. Recreation outdoor area with Picnic table & Firepit. Treed landscape. Well-manicured. Community Swimming Pool. Restroom amenities. Trail system nearby for Winter groomed trails. Pickle ball court. Covered picnic area & kids activity freestanding gym, climbing, slide & swing. Close to Ski, Bike and Hiking trails. Centrally located near Winthrop. Good groceries, shopping, music, & entertainment events. Recreation mecca.

Save
Ask
Tour
Hide
Share
Listing Snapshot
Price 
$489,000
Days On Site 
166 Days
Bedrooms 
1
Inside Area (SqFt) 
942 sqft
Total Baths 
2
Full Baths 
1
Partial Baths 
1
Lot Size 
1 Acre
Year Built 
2012
MLS® Number 
2508988
Status 
Pending
Property Tax 
$1,683
HOA/Condo/Coop Fees 
$60.42 monthly
Sq Ft Source 
N/A
Friends & Family
Recent Activity
2 weeks agoListing updated with changes from the MLS®
3 weeks agoStatus changed to Pending
a month agoPrice changed to $489,000
5 months agoListing first seen on site
General Features
Acres 
1
Direction Faces 
Southwest
Foundation 
Slab
Garage 
Yes
Land Lease 
No
Levels 
Two
Parking 
DrivewayDetachedRV Access/Parking
Parking Spaces 
6
Property Sub Type 
Single Family Residence
Sewer 
Septic Tank
SqFt Total 
942
Style 
Craftsman
Water Source 
WellPrivate
Zoning 
MVR 5
Interior Features
Appliances 
DishwasherDryerMicrowaveRefrigeratorElectric Water HeaterTankless Water HeaterWasherWater Heater
Basement 
None
Cooling 
Window Unit(s)
Fireplace 
Yes
Fireplace Features 
Gas
Fireplaces 
1
Flooring 
Ceramic TileConcrete
Heating 
ElectricPropaneBaseboardForced AirWall Furnace
Bathroom Full 
Level - SecondDescription - Full bath & walk-in closet ensuite
Bathroom Half 
Level - MainDescription - Main level Bath
Entry Hall 
Level - MainDescription - Covered front wood deck front doot entry
Great Room 
Level - MainDescription - Main level open floor plan includes Kitchen, Living room & Dining area. 1 Bath.
Kitchen 
Level - MainDescription - Eating space off Kitchen
Master Bedroom 
Level - SecondDescription - Primary Bedroom suite with ensuite Bath. Private Balcony sitting area. Wood deck and railing.
Studio 
Level - MainDescription - Outbuilding Flex room has header construction for future expenasion and additional Bath.ADU free standing 200 sf Office, Artist studio, Guest room has seasonal potable water. Electric heat.
Save
Ask
Tour
Hide
Share
Exterior Features
Construction Details 
See RemarksMetal Siding
Exterior 
Garden
Lot Features 
LevelWooded
Other Structures 
Outbuilding
Pool Features 
Community
Roof 
Metal
View 
Mountain(s)Territorial
Waterview 
Mountain(s)Territorial
Community Features
Association Fee 
$725.0
Association Fee Frequency 
Annually
Community Features 
PoolClubhouseParkPlayground
MLS Area 
966 - Methow Valley
School District 
Methow Valley
Financing Terms Available 
CashConventionalFHAUSDA LoanVA Loan
Building Access 
Main
Schools
School District
Methow Valley
Elementary School
Methow Vly Elem
Middle School
Liberty Bell Jnr Snr
High School
Liberty Bell Jnr Snr
Courtesy of NWMLS
Listing courtesy of Tricia D. Eyre of North Cascade Land & Home Co.


Listing information is provided by Participants of the Northwest MLS. IDX information is provided exclusively for personal, non-commercial use, and may not be used for any purpose other than to identify prospective properties consumers may be interested in purchasing. Information is deemed reliable but not guaranteed. Copyright 2026, Northwest MLS.
All data is obtained from various sources and may not have been verified by the broker or MLS Grid. Supplied open house information is subject to change without notice. All information should be independently reviewed and verified for accuracy. Properties may or may not be listed by the office/agent presenting the information.
Last checked: 2026-10-14 03:06 PM PDT

Neighborhood & Commute
Source: Walkscore
Disclosure: Community information and market data powered by Constellation Data Labs. Information is deemed reliable but not guaranteed.
Save
Ask
Tour
Hide
Share