
Save
Ask
Tour
Hide
$499,000
187 Days On Site
7055 81st Street SWLakewood, WA 98499
For Sale|Condominium|Active
2
Beds
2
Total Baths
1
Full Bath
1
Partial Bath
1,160
SqFt
$430
/SqFt
1969
Built
Cumulative Days On Market:
188
Subdivision:
Lakewood
County:
Pierce
Courtesy of NWMLS
Listing courtesy of Sherrie Swanson of The Brokerage,A Realty Concern
Listing courtesy of Sherrie Swanson of The Brokerage,A Realty Concern
Save
Ask
Tour
Hide
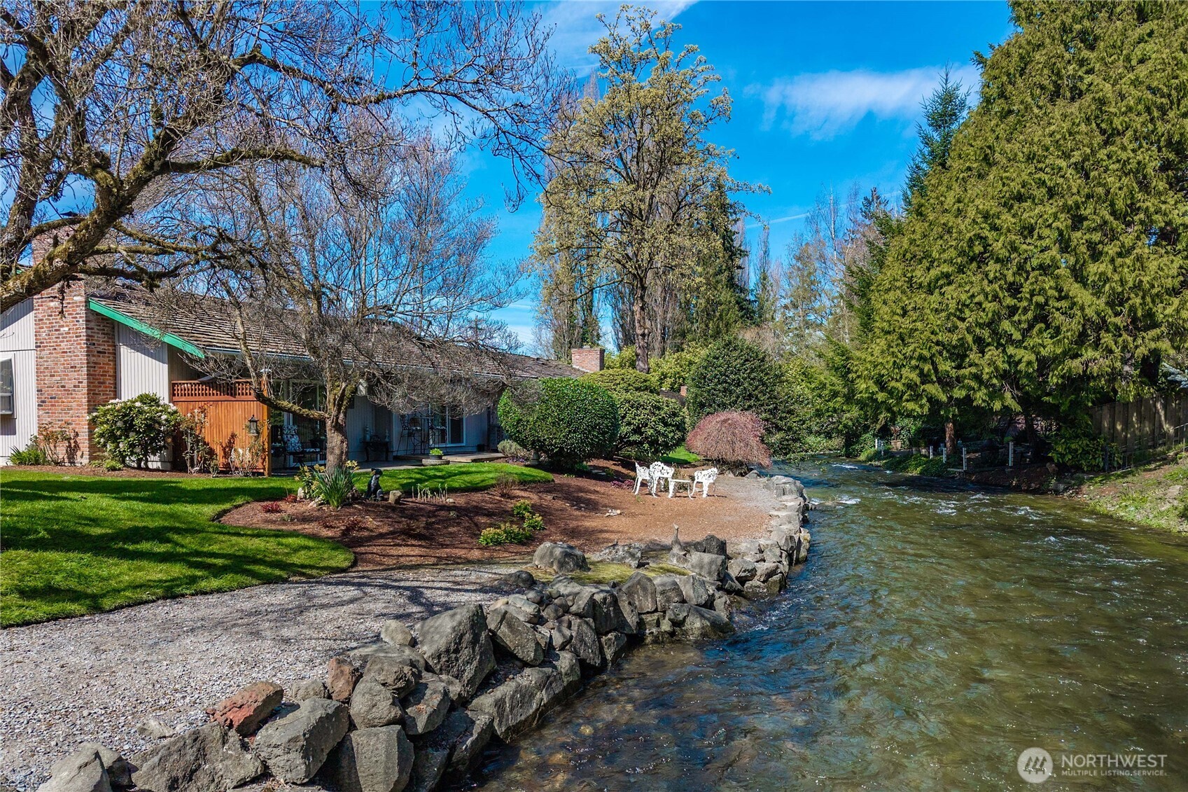
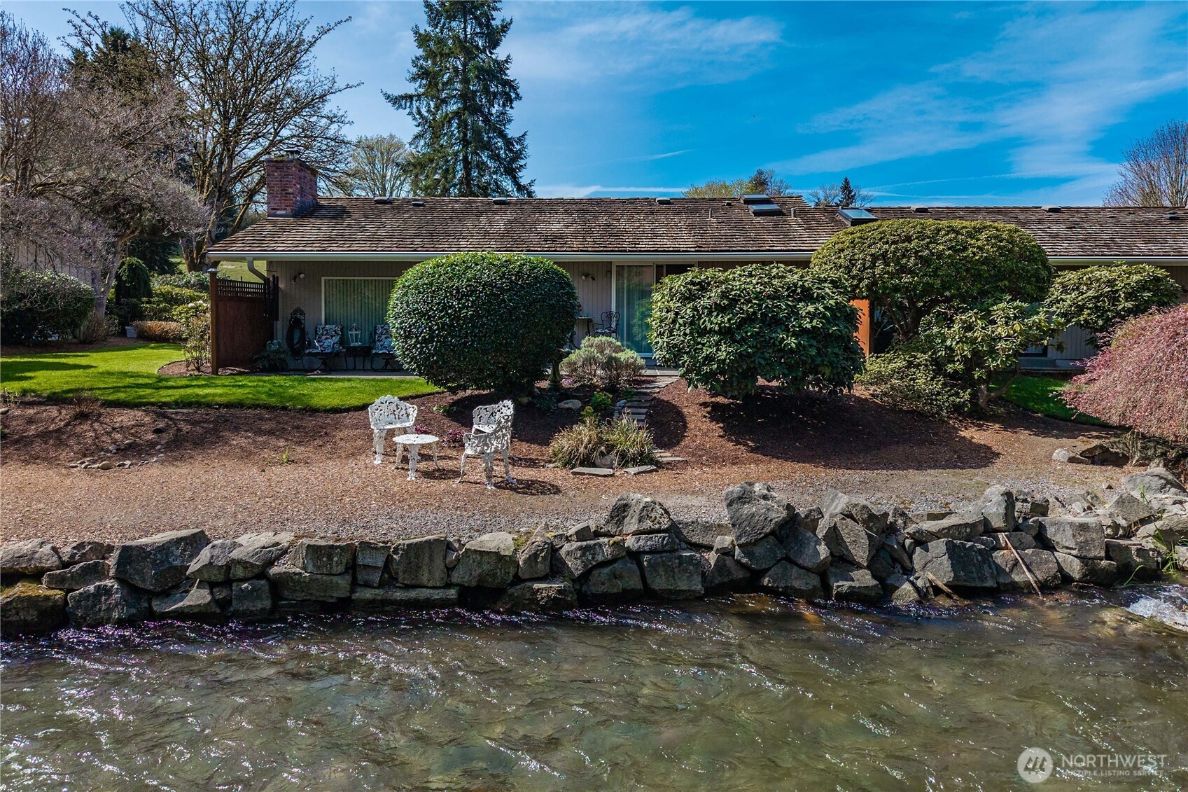
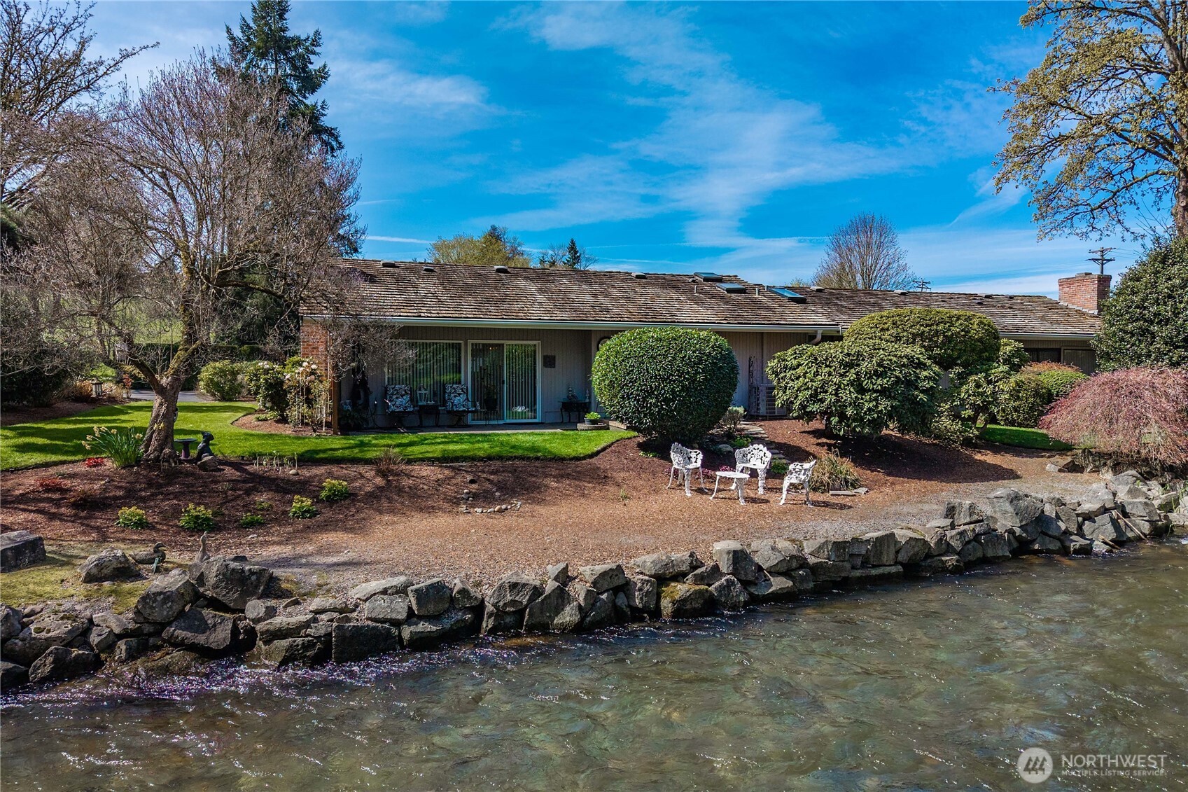
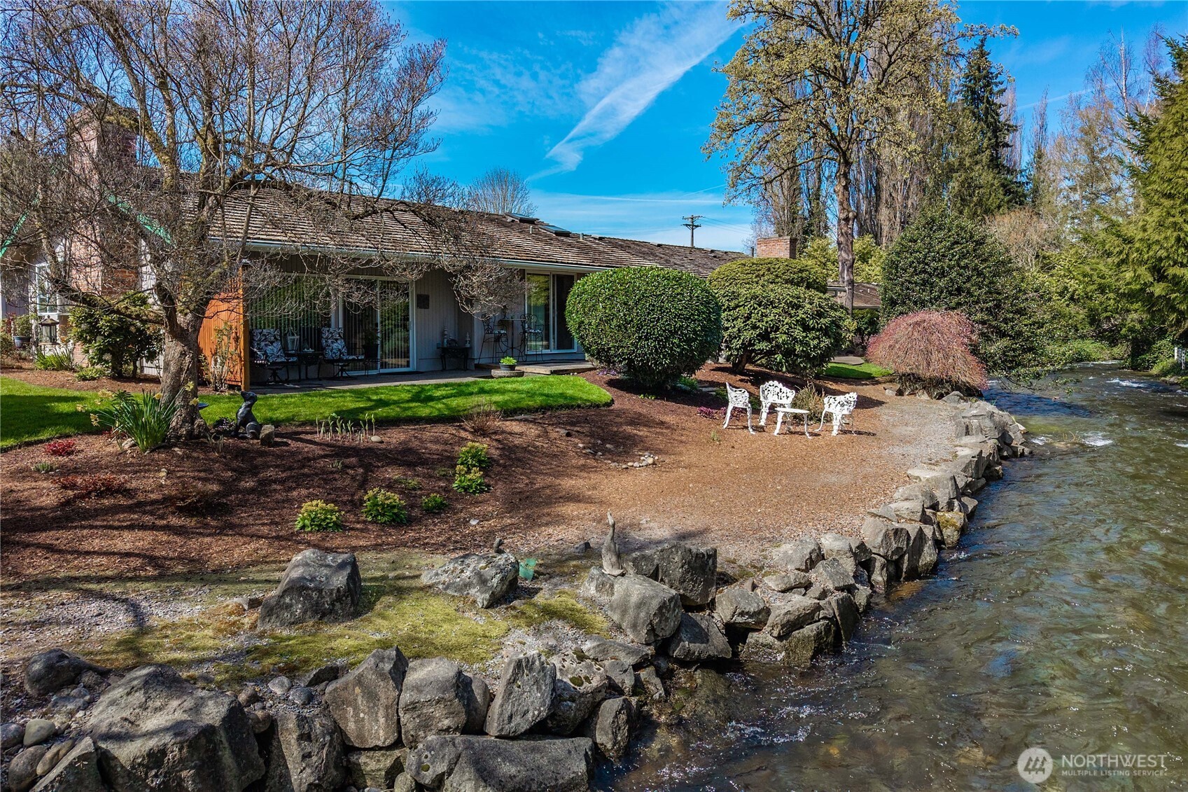
PRIVATE OASIS on Chambers Creek as seen in HAVEN magazine! Home features NEW eat-in kitchen complete w stainless appliances, FRML living & dining, LG living w 2 bdroms,2baths, Main suite has walk out to private patio on the low bank creek frontage =SIMPLY SPECATACULAR!! Beautiful patio off living room for entertaining,2-car Garage, Skylights, Heat pump w air, FRPLC w NEW insert & Gorgeous landscaping. Come tour this Enchanting home just minutes away to all amenities. Private Bridge leads you home!
Save
Ask
Tour
Hide
Listing Snapshot
Price
$499,000
Days On Site
187 Days
Bedrooms
2
Inside Area (SqFt)
1,160 sqft
Total Baths
2
Full Baths
1
Partial Baths
1
Lot Size
0.0373 Acres
Year Built
1969
MLS® Number
2504562
Status
Active
Property Tax
$4,671.12
HOA/Condo/Coop Fees
$350 monthly
Sq Ft Source
N/A
Friends & Family
Recent Activity
| 6 days ago | Listing updated with changes from the MLS® | |
| 2 months ago | Price changed to $499,000 | |
| 6 months ago | Listing first seen on site |
General Features
Acres
0.0373
Garage
Yes
Levels
Multi/Split
Number Of Stories
1
Parking
Off Street
Parking Spaces
2
Property Sub Type
Condominium
SqFt Total
1160
Interior Features
Appliances
DryerWasherDishwasherMicrowaveRefrigerator
Cooling
Central AirHeat Pump
Fireplace
Yes
Fireplace Features
Wood Burning
Fireplaces
1
Flooring
Carpet
Heating
ElectricWoodFireplace InsertForced AirHeat Pump
Interior
Walk-In Closet(s)
Laundry Features
Electric Dryer HookupWasher Hookup
Main Level Bedrooms
2
Window Features
Skylight(s)Insulated Windows
Bathroom Full
Level - Main
Bathroom Three Quarter
Level - Main
Bedroom
Level - Main
Dining Room
Level - Main
Entry Hall
Level - Main
Kitchen
Level - Main
Living Room
Level - Main
Master Bedroom
Level - Main
Save
Ask
Tour
Hide
Exterior Features
Exterior
Balcony
Lot Features
PavedWaterfront
Roof
Shake
View
See Remarks
Waterfront
Yes
Waterfront Features
CreekWaterfront
Waterview
See Remarks
Windows/Doors
Skylight(s)Insulated Windows
Community Features
Association Fee
$350.0
Association Fee Frequency
Monthly
MLS Area
36 - Lakewood
School District
Clover Park
Financing Terms Available
CashConventional
Building Access
Main
Schools
School District
Clover Park
Elementary School
Unknown
Middle School
Unknown
High School
Unknown
Courtesy of NWMLS
Listing courtesy of Sherrie Swanson of The Brokerage,A Realty Concern

Listing information is provided by Participants of the Northwest MLS. IDX information is provided exclusively for personal, non-commercial use, and may not be used for any purpose other than to identify prospective properties consumers may be interested in purchasing. Information is deemed reliable but not guaranteed. Copyright 2026, Northwest MLS.
All data is obtained from various sources and may not have been verified by the broker or MLS Grid. Supplied open house information is subject to change without notice. All information should be independently reviewed and verified for accuracy. Properties may or may not be listed by the office/agent presenting the information.
Last checked: 2026-10-12 10:23 PM PDT
Listing courtesy of Sherrie Swanson of The Brokerage,A Realty Concern

Listing information is provided by Participants of the Northwest MLS. IDX information is provided exclusively for personal, non-commercial use, and may not be used for any purpose other than to identify prospective properties consumers may be interested in purchasing. Information is deemed reliable but not guaranteed. Copyright 2026, Northwest MLS.
All data is obtained from various sources and may not have been verified by the broker or MLS Grid. Supplied open house information is subject to change without notice. All information should be independently reviewed and verified for accuracy. Properties may or may not be listed by the office/agent presenting the information.
Last checked: 2026-10-12 10:23 PM PDT
Neighborhood & Commute
Source: Walkscore
Disclosure: Community information and market data powered by Constellation Data Labs. Information is deemed reliable but not guaranteed.
Save
Ask
Tour
Hide