
15231 Pine DriveRenton, WA 98058
Listing Broker: RE/MAX Realty South; horsemanteresa@gmail.com; Teresa Horseman; (206) 851-7250
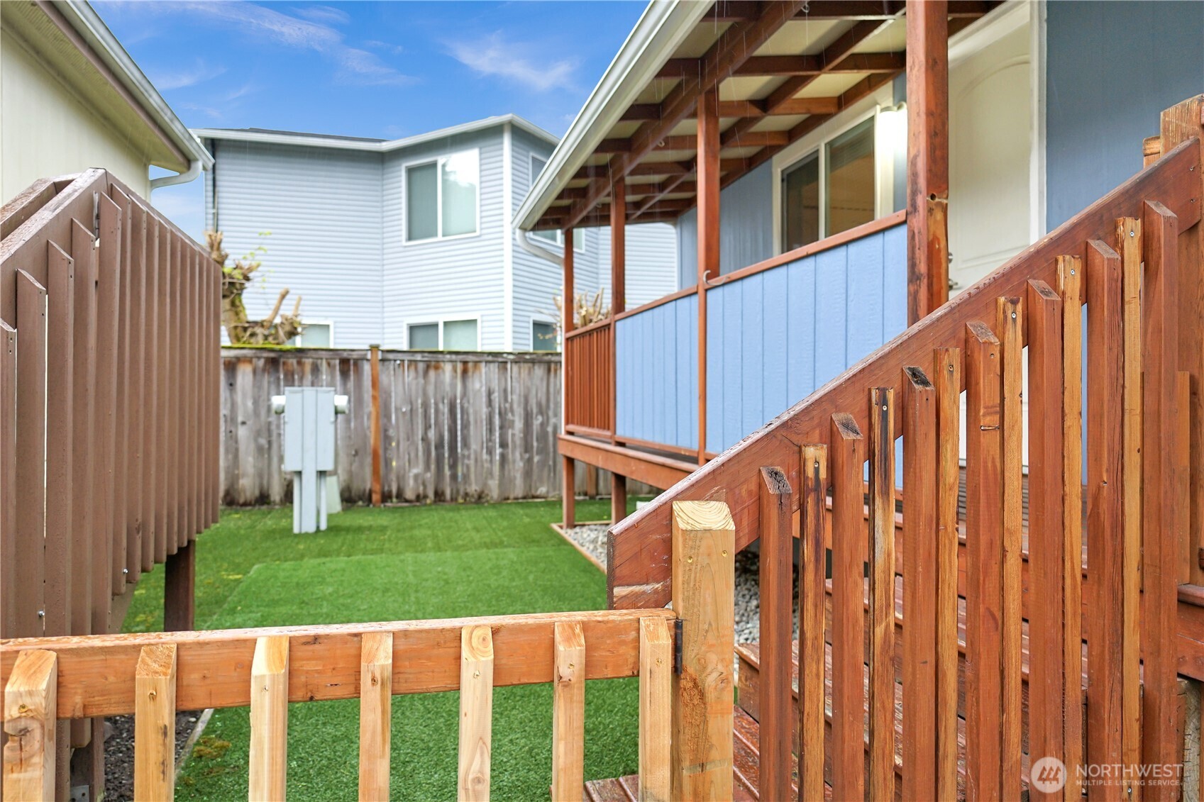
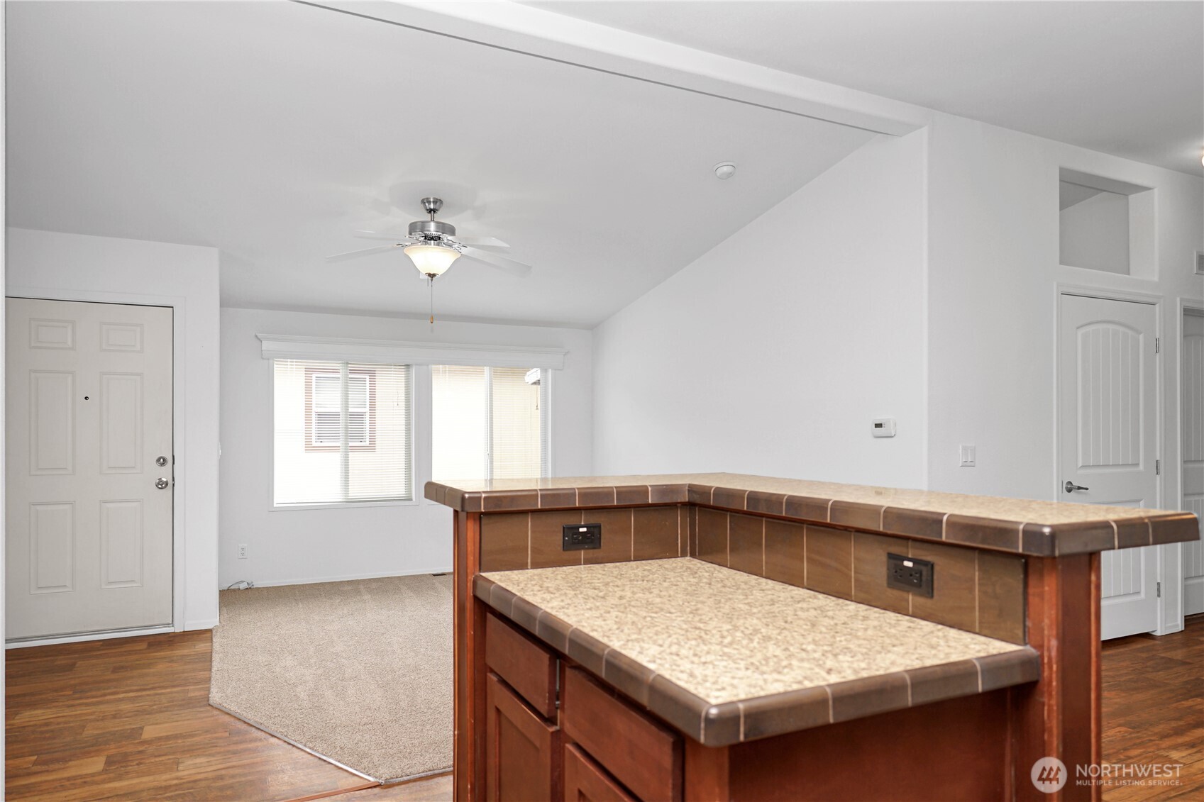
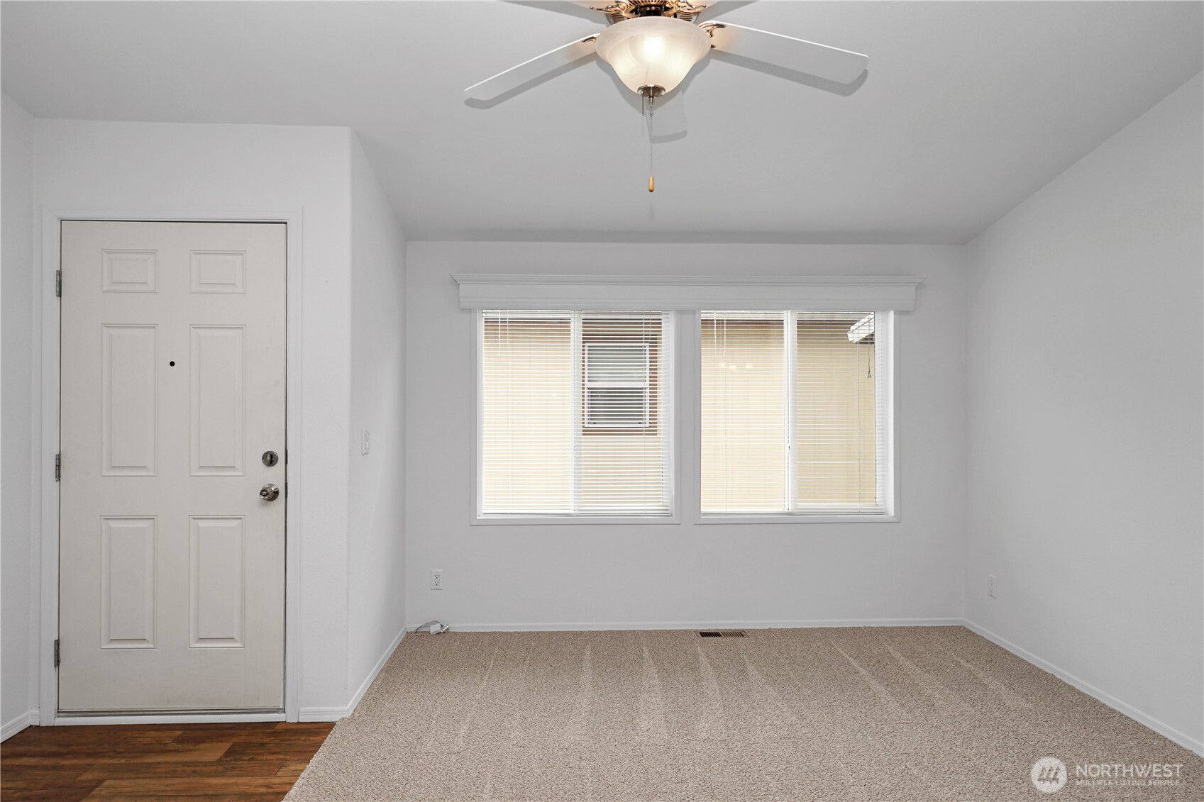
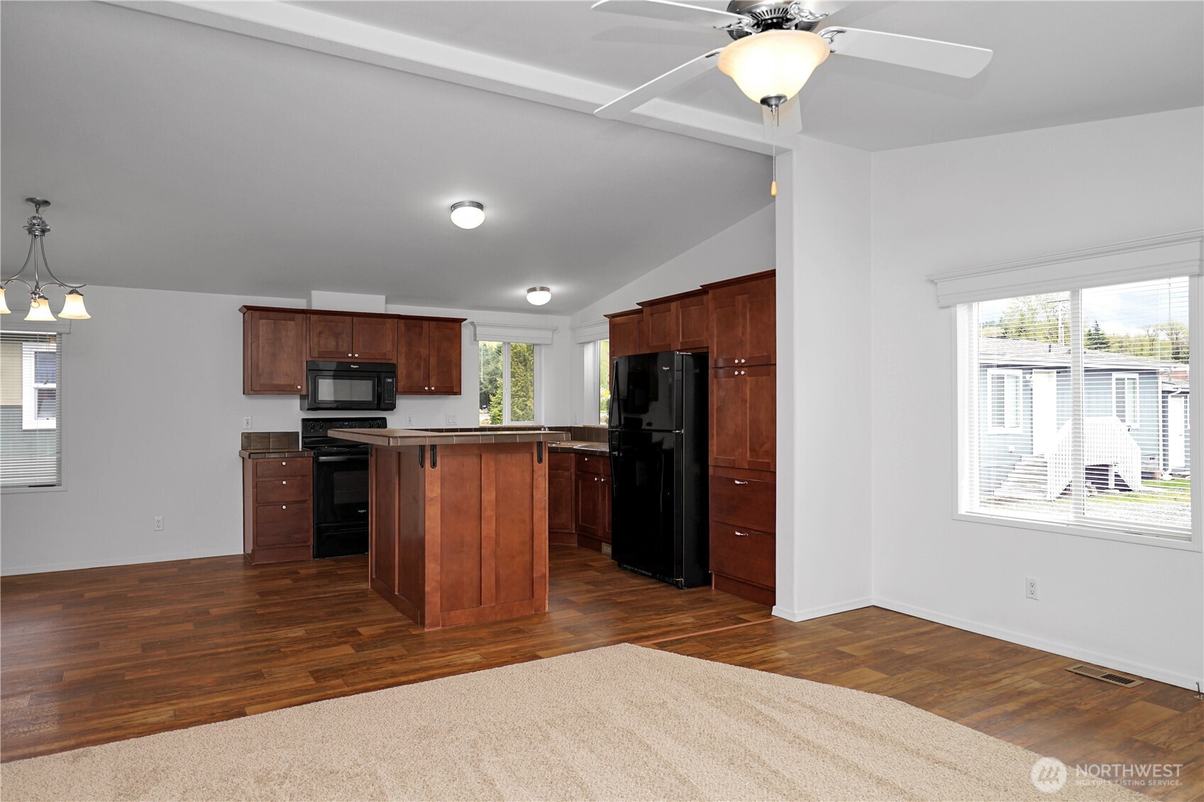
Welcome to this beautifully maintained, truly turn-key home awaiting you in the affordable 55+ community of Wonderland Estates! Drenched in natural lighting, this like-new 2015 home is ready for you! Featuring brand new carpets, fresh interior paint, vaulted ceilings, two bedrooms and 1.75 baths across an efficient 1,026 sqft. Enjoy the spacious living room, dining room and open kitchen with plenty of counter and cabinet storage, a utility room, a large second bedroom with it's own private entry using the back deck plus the oversized primary bedroom with large dual door closets, patio access and an ensuite bathroom. Enjoy your coffee on the covered patio year round! Pets will enjoy the covered turfed pet relief area on the patio along with the low maintenance turfed, gated and fenced backyard. Gardeners will enjoy the large flower bed in front of the home. Additional storage available in the attached storage w/ power. RV parking available in the community for a fee. Desirable location off Maple Valley Hwy close to entertainment, shopping & golfing.
| 2 weeks ago | Listing updated with changes from the MLS | |
| 4 weeks ago | Price changed to $139,999 | |
| 7 months ago | Listing first seen on site |
Listing Broker: RE/MAX Realty South; horsemanteresa@gmail.com; Teresa Horseman; (206) 851-7250

Listing information is provided by Participants of the Northwest MLS. IDX information is provided exclusively for personal, non-commercial use, and may not be used for any purpose other than to identify prospective properties consumers may be interested in purchasing. Information is deemed reliable but not guaranteed. Copyright 2026, Northwest MLS.
All data is obtained from various sources and may not have been verified by the broker or MLS Grid. Supplied open house information is subject to change without notice. All information should be independently reviewed and verified for accuracy. Properties may or may not be listed by the office/agent presenting the information.
Last checked: 2026-11-04 12:18 PM PST
