Save
Ask
Tour
Hide
Share
$439,900
222 Days On Site

11001 Pioneer Drive
Anderson Island, WA 98303

For Sale|Single Family Residence|Active
2
Beds
2
Total Baths
1
Full Bath
1
Partial Bath
1,620
SqFt
$272
/SqFt
1972
Built
Cumulative Days On Market:
223
Subdivision:
Lake Josephine
County:
Pierce
Courtesy of NWMLS
Listing courtesy of Linda Wilczak of Berkshire Hathaway HS NW
11001 Pioneer Drive11001 Pioneer Drive11001 Pioneer Drive11001 Pioneer Drive
Save
Ask
Tour
Hide
Share

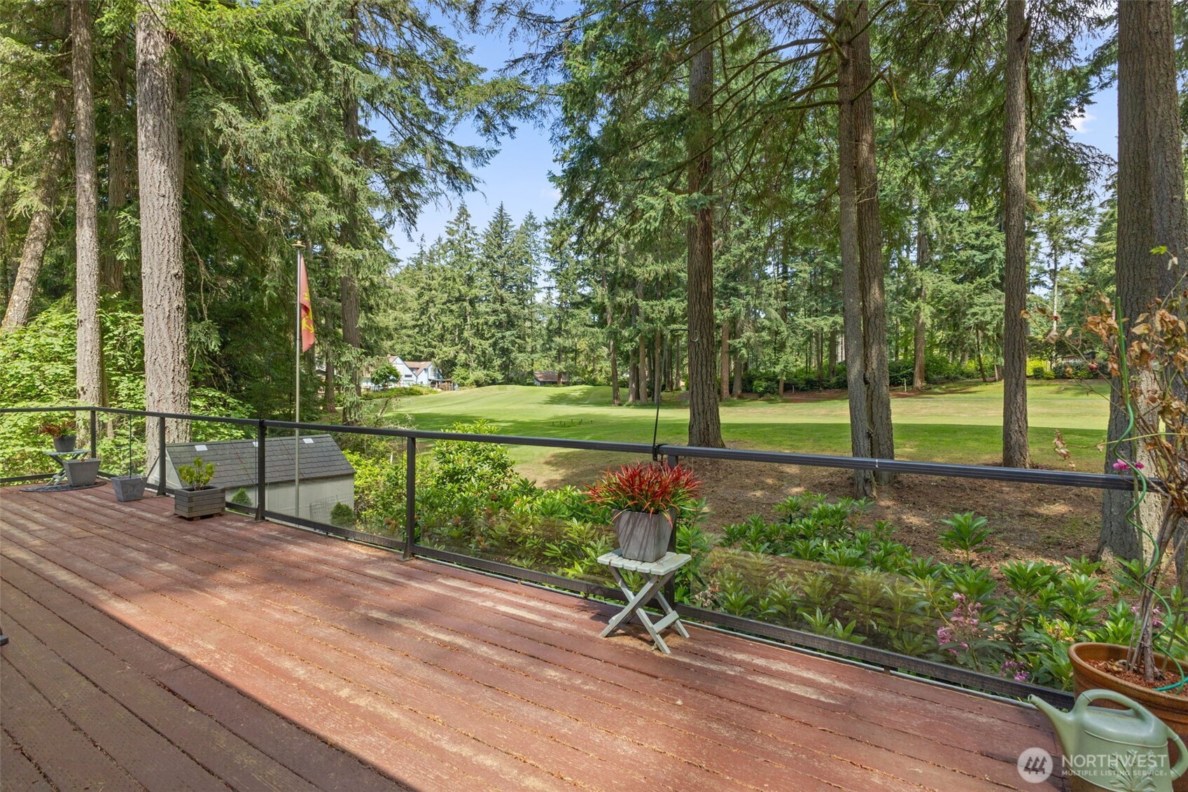
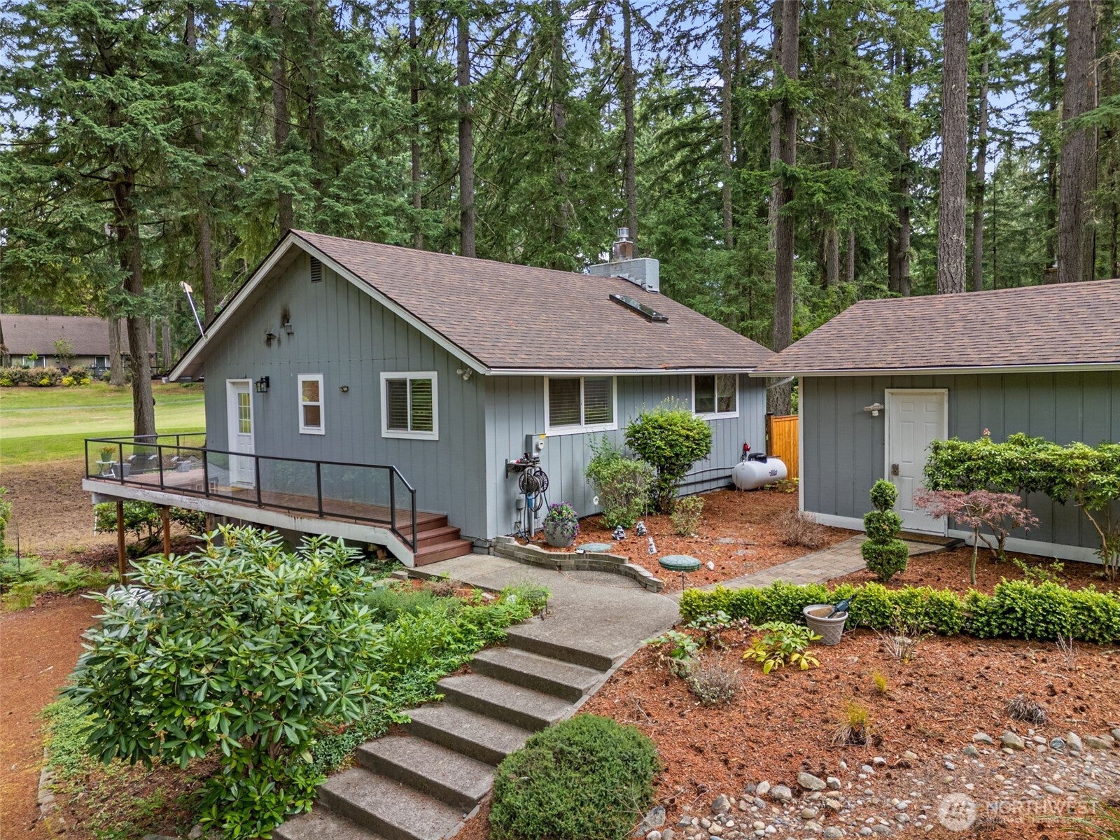
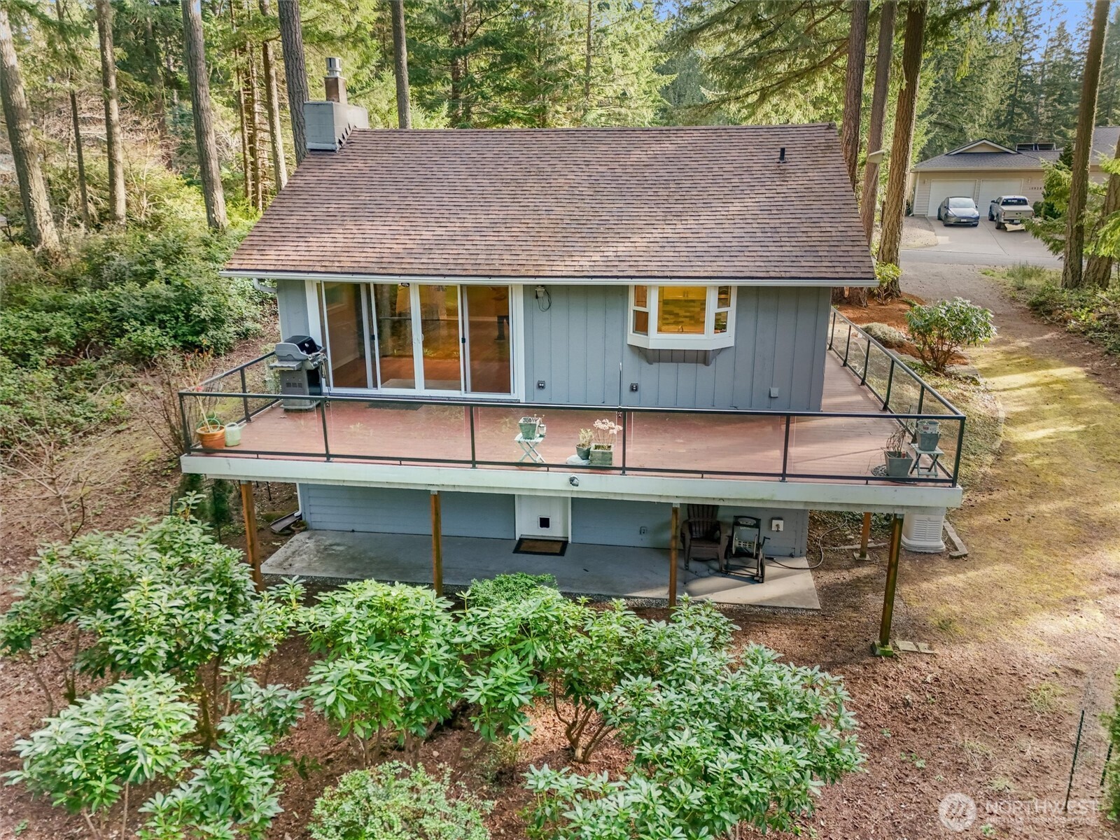
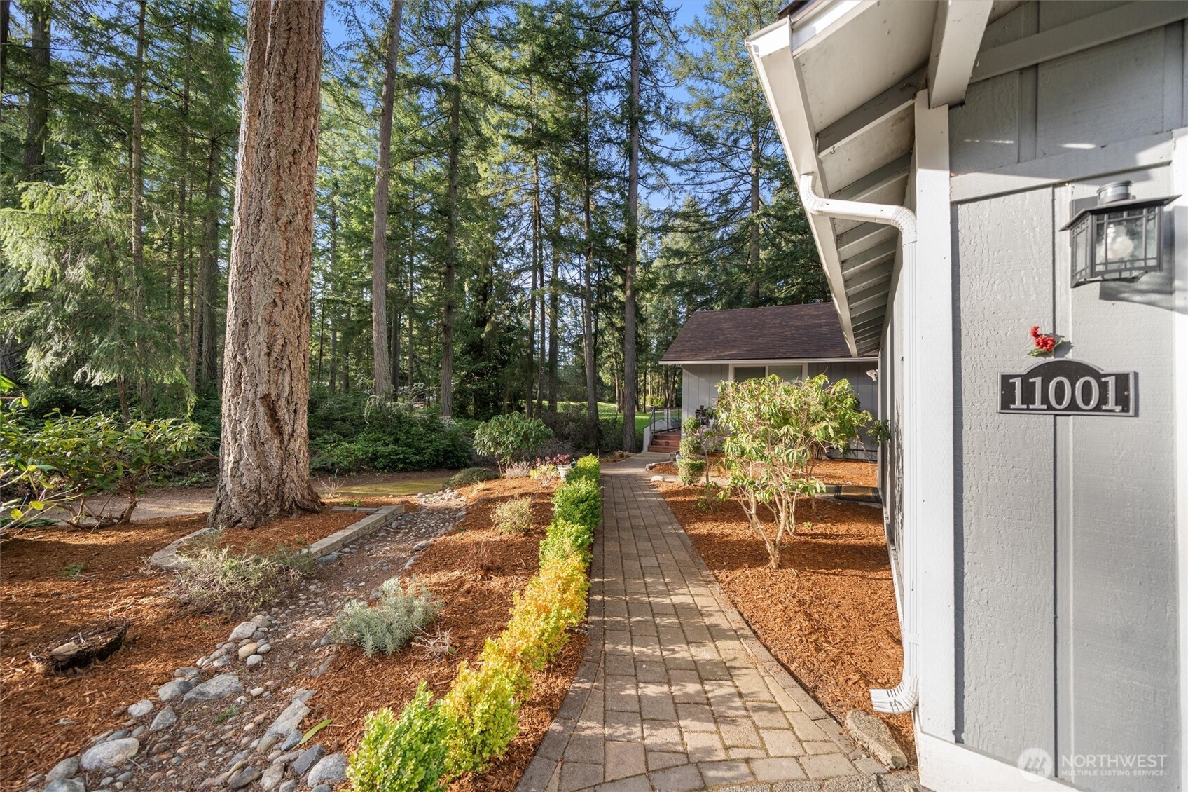
Escape to Anderson Island and enjoy golf course living from this beautifully updated home overlooking the 2nd fairway. With 1,620 square feet, this inviting 2-bedroom, 2-bath home offers the space and comfort for full-time living or a favorite weekend retreat. Inside, you'll find hickory hardwood floors, quartz countertops, abundant natural light and a beautiful stone fireplace that creates a warm focal point for the living space. Step outside and enjoy the peaceful golf course setting and slower pace of island life. A whole-home Generac generator provides year-round peace of mind, while generous parking offers plenty of room for your RV, boat and guests. Riviera Community Club amenities include golf, lakes, beaches, parks, hiking trails, tennis, boating and fishing. Whether you're looking for a full-time home, weekend getaway or simply a change of pace, this move-in-ready property offers a wonderful opportunity to experience Anderson Island living.

Save
Ask
Tour
Hide
Share
Listing Snapshot
Price 
$439,900
Days On Site 
222 Days
Bedrooms 
2
Inside Area (SqFt) 
1,620 sqft
Total Baths 
2
Full Baths 
1
Partial Baths 
1
Lot Size 
0.1928 Acres
Year Built 
1972
MLS® Number 
2486787
Status 
Active
Property Tax 
$3,789
HOA/Condo/Coop Fees 
$72.92 monthly
Sq Ft Source 
N/A
Friends & Family
Recent Activity
5 days agoListing updated with changes from the MLS®
2 weeks agoPrice changed to $439,900
7 months agoListing first seen on site
General Features
Acres 
0.1928
Direction Faces 
South
Garage 
Yes
Land Lease 
No
Levels 
One
Parking 
Detached
Parking Spaces 
6
Property Sub Type 
Single Family Residence
Sewer 
Septic Tank
SqFt Total 
1620
Utilities 
Cable Available
Interior Features
Appliances 
DishwasherDryerMicrowaveRefrigeratorElectric Water HeaterWasherWater Heater
Basement 
DaylightFinished
Cooling 
Ceiling Fan(s)Ductless
Fireplace 
Yes
Fireplace Features 
Gas
Fireplaces 
1
Flooring 
Ceramic TileHardwoodLaminate
Heating 
ElectricPropaneDuctless
Interior 
Ceiling Fan(s)Vaulted Ceiling(s)
Main Level Bedrooms 
1
Bathroom Full 
Level - Main
Bathroom Three Quarter 
Level - Lower
Bedroom 
Level - Lower
Den 
Level - Lower
Dining Room 
Level - Main
Entry Hall 
Level - Main
Kitchen 
Level - Main
Living Room 
Level - Main
Master Bedroom 
Level - Main
Utility Room 
Level - Lower
Save
Ask
Tour
Hide
Share
Exterior Features
Lot Features 
Wooded
Roof 
Composition
View 
Golf CourseTerritorial
Waterview 
Golf CourseTerritorial
Community Features
Association Fee 
$875.0
Association Fee Frequency 
Annually
Community Features 
ClubhouseGolfParkPlayground
MLS Area 
12 - Anderson Island
School District 
Steilacoom Historica
Financing Terms Available 
CashConventionalFHAVA Loan
Building Access 
Main
Schools
School District
Steilacoom Historica
Elementary School
Buyer To Verify
Middle School
Pioneer Mid
High School
Steilacoom High
Courtesy of NWMLS
Listing courtesy of Linda Wilczak of Berkshire Hathaway HS NW


Listing information is provided by Participants of the Northwest MLS. IDX information is provided exclusively for personal, non-commercial use, and may not be used for any purpose other than to identify prospective properties consumers may be interested in purchasing. Information is deemed reliable but not guaranteed. Copyright 2026, Northwest MLS.
All data is obtained from various sources and may not have been verified by the broker or MLS Grid. Supplied open house information is subject to change without notice. All information should be independently reviewed and verified for accuracy. Properties may or may not be listed by the office/agent presenting the information.
Last checked: 2026-10-12 11:03 PM PDT

Neighborhood & Commute
Source: Walkscore
Disclosure: Community information and market data powered by Constellation Data Labs. Information is deemed reliable but not guaranteed.
Save
Ask
Tour
Hide
Share