
Save
Ask
Tour
Hide
$250,000
257 Days On Site
Queen Anne Ocean View2244 13th Avenue W 407Seattle, WA 98119
For Sale|Condominium|Active
1
Bed
1
Total Bath
1
Full Bath
590
SqFt
$424
/SqFt
1990
Built
Cumulative Days On Market:
235
Subdivision:
Queen Anne
County:
King
Courtesy of NWMLS
Listing courtesy of Whitney Mason of Coldwell Banker Bain
Listing courtesy of Whitney Mason of Coldwell Banker Bain
Save
Ask
Tour
Hide
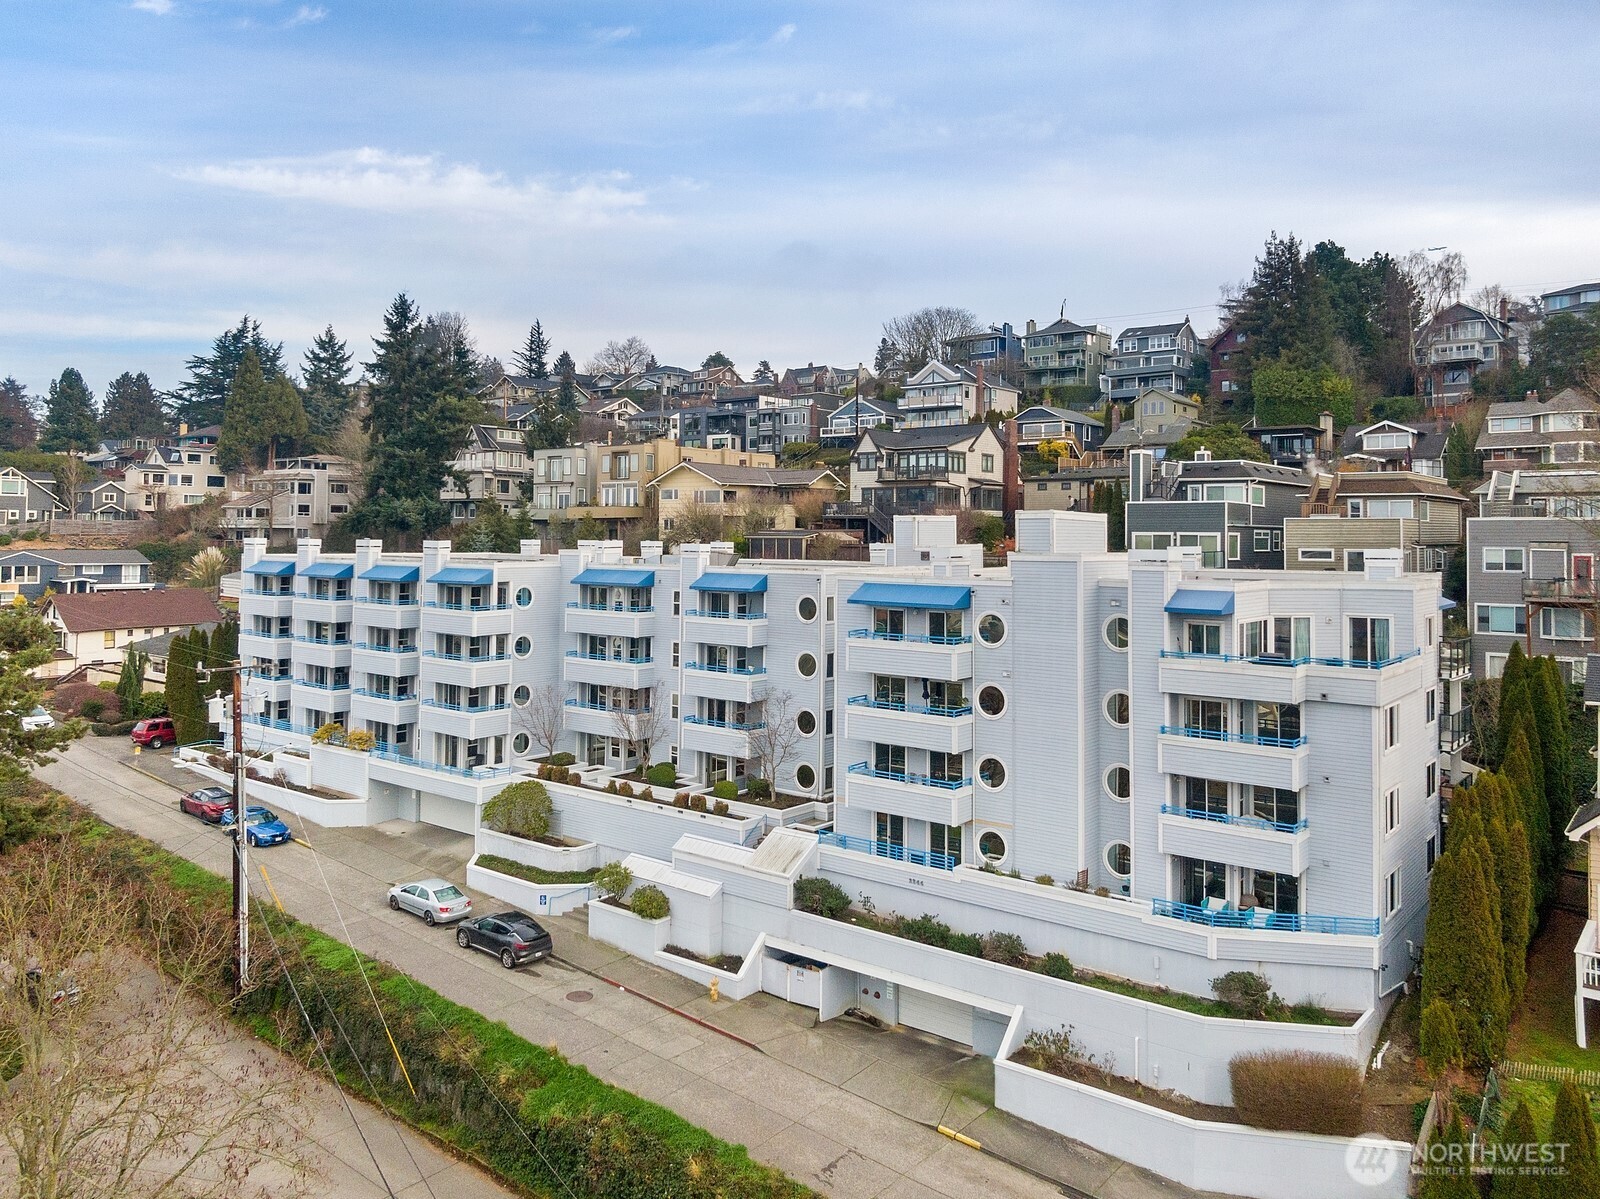

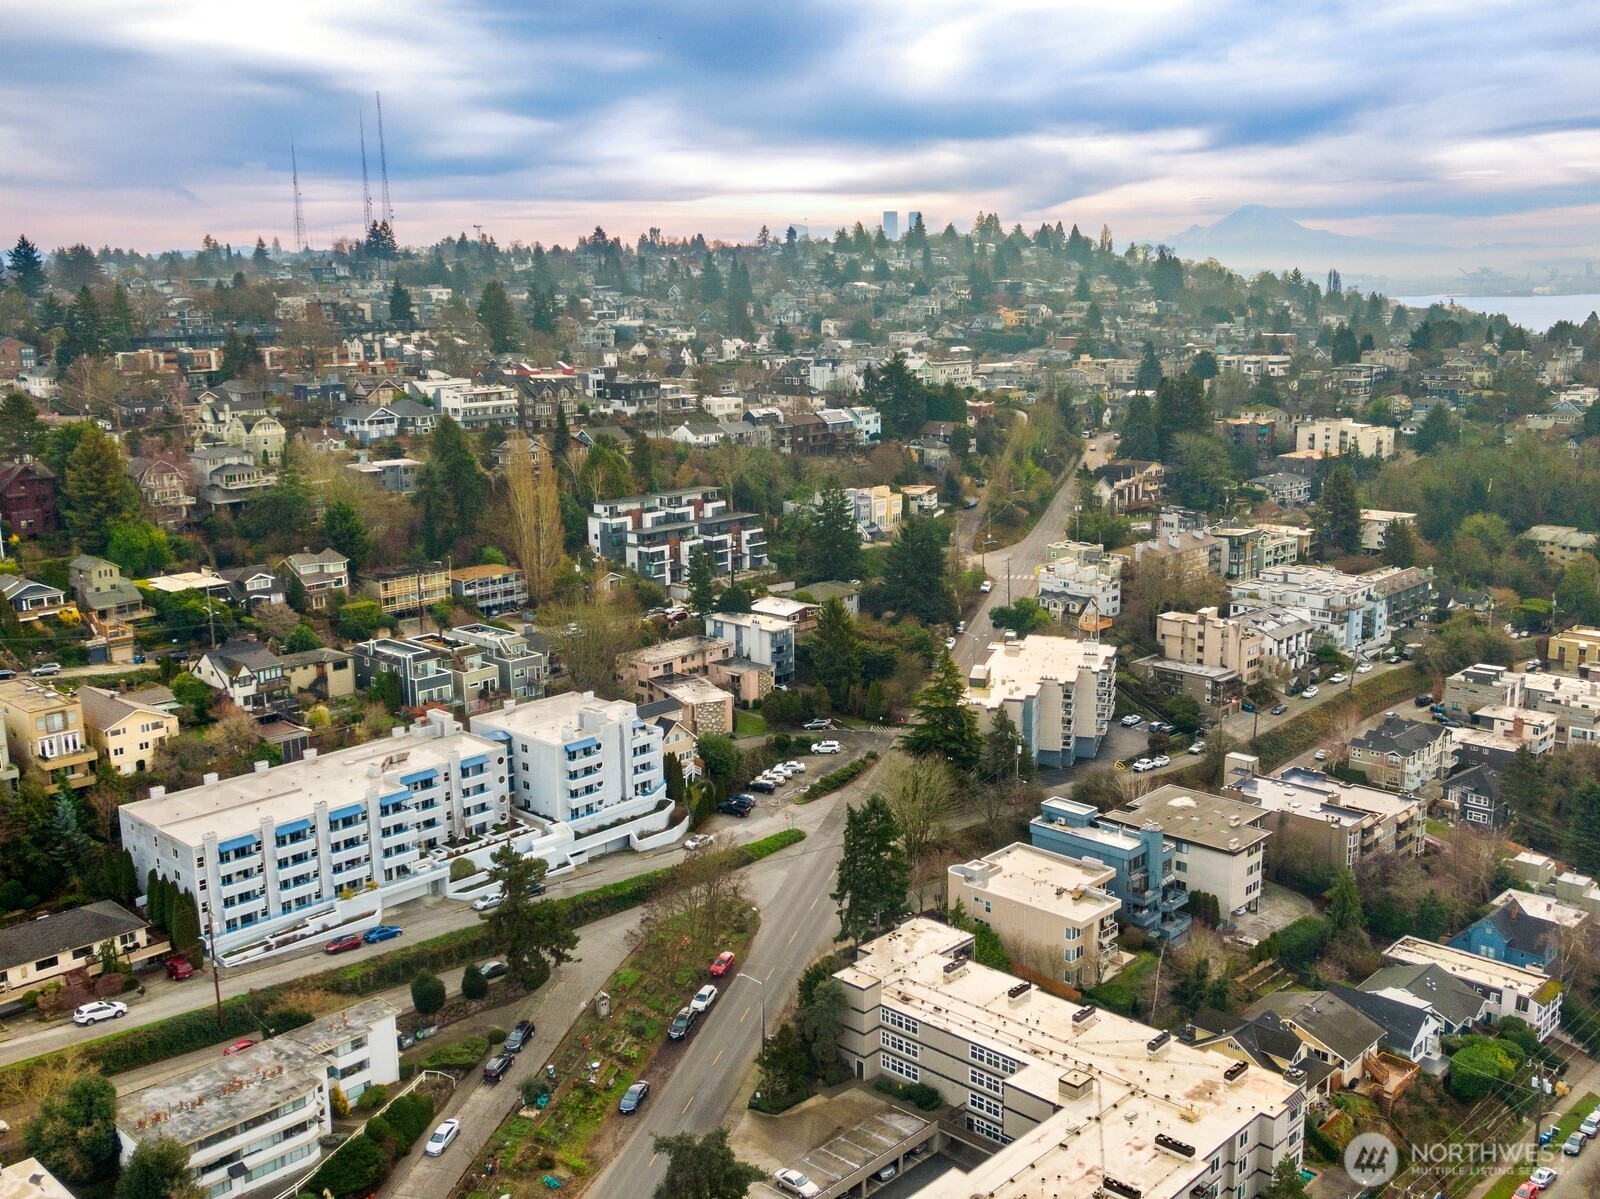
With its comfortable & functional living spaces, this top-floor unit offers numerous conveniences to include gas fireplace, unit laundry room & private deck accessed via both the living room & bedroom. Cute kitchen is open to the living area with eat-in bar & granite counter tops. The large bedroom offers a walk-in closet with walk-thru vanity and private full bath. Enjoy elevator, lobby, common-area rec & exercise room plus an assigned unit parking space in the secure garage! Great Queen Anne location close to Whole Foods, the Interbay Golf Course & Myrtle Edwards Park with easy access to Downtown, Ballard, I-5 & Lake Union!
Save
Ask
Tour
Hide
Listing Snapshot
Price
$250,000
Days On Site
257 Days
Bedrooms
1
Inside Area (SqFt)
590 sqft
Total Baths
1
Full Baths
1
Partial Baths
N/A
Lot Size
N/A
Year Built
1990
MLS® Number
2469092
Status
Active
Property Tax
$2,924
HOA/Condo/Coop Fees
$598 monthly
Sq Ft Source
N/A
Friends & Family
Recent Activity
| 4 weeks ago | Listing updated with changes from the MLS® | |
| 2 months ago | Price changed to $250,000 | |
| 8 months ago | Listing first seen on site |
General Features
Direction Faces
West
Garage
Yes
Levels
One
Number Of Stories
4
Parking
Common
Parking Spaces
1
Pets
Yes
Property Sub Type
Condominium
SqFt Total
590
Style
See Remarks
Interior Features
Appliances
DryerWasherDishwasherMicrowaveRefrigeratorDisposalElectric Water HeaterWater Heater
Fireplace
Yes
Fireplace Features
Gas
Fireplaces
1
Flooring
GraniteLaminateVinylCarpet
Heating
ElectricNatural GasBaseboardSee RemarksWall Furnace
Interior
Walk-In Closet(s)Elevator
Laundry Features
Electric Dryer HookupWasher Hookup
Main Level Bedrooms
1
Window Features
Blinds
Bathroom Full
Level - Main
Kitchen
Level - Main
Living Room
Level - Main
Master Bedroom
Level - Main
Utility Room
Level - Main
Save
Ask
Tour
Hide
Exterior Features
Construction Details
Cement Siding
Exterior
Balcony
Lot Features
Paved
Roof
Flat
Windows/Doors
Blinds
Community Features
Association Fee
$598.0
Association Fee Frequency
Monthly
MLS Area
700 - Queen Anne/Magnolia
School District
Seattle
Financing Terms Available
CashConventional
Schools
School District
Seattle
Elementary School
Buyer To Verify
Middle School
Buyer To Verify
High School
Buyer To Verify
Courtesy of NWMLS
Listing courtesy of Whitney Mason of Coldwell Banker Bain

Listing information is provided by Participants of the Northwest MLS. IDX information is provided exclusively for personal, non-commercial use, and may not be used for any purpose other than to identify prospective properties consumers may be interested in purchasing. Information is deemed reliable but not guaranteed. Copyright 2026, Northwest MLS.
All data is obtained from various sources and may not have been verified by the broker or MLS Grid. Supplied open house information is subject to change without notice. All information should be independently reviewed and verified for accuracy. Properties may or may not be listed by the office/agent presenting the information.
Last checked: 2026-10-13 01:00 AM PDT
Listing courtesy of Whitney Mason of Coldwell Banker Bain

Listing information is provided by Participants of the Northwest MLS. IDX information is provided exclusively for personal, non-commercial use, and may not be used for any purpose other than to identify prospective properties consumers may be interested in purchasing. Information is deemed reliable but not guaranteed. Copyright 2026, Northwest MLS.
All data is obtained from various sources and may not have been verified by the broker or MLS Grid. Supplied open house information is subject to change without notice. All information should be independently reviewed and verified for accuracy. Properties may or may not be listed by the office/agent presenting the information.
Last checked: 2026-10-13 01:00 AM PDT
Neighborhood & Commute
Source: Walkscore
Disclosure: Community information and market data powered by Constellation Data Labs. Information is deemed reliable but not guaranteed.
Save
Ask
Tour
Hide