Save
Ask
Tour
Hide
Share
$264,000
305 Days On Site

Decatur
1105 Spring Street 408
Seattle, WA 98104

For Sale|Condominium|Active
1
Bed
1
Total Bath
1
Full Bath
620
SqFt
$426
/SqFt
1950
Built
Cumulative Days On Market:
301
Subdivision:
First Hill
County:
King
Courtesy of NWMLS
Listing courtesy of Sarah-Cate Davis of Lake & Company
1105 Spring Street 4081105 Spring Street 4081105 Spring Street 4081105 Spring Street 408
Save
Ask
Tour
Hide
Share

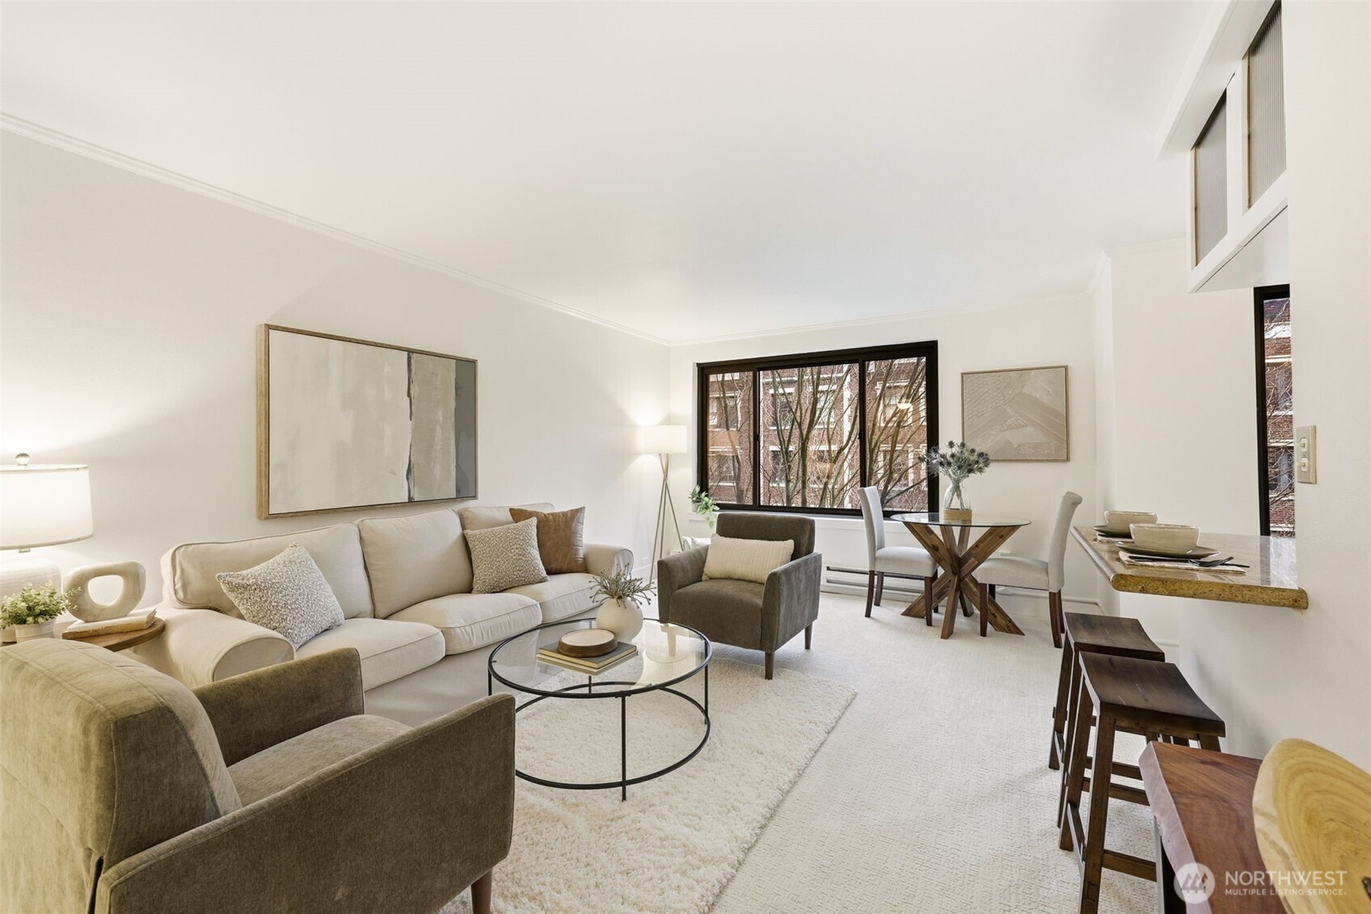
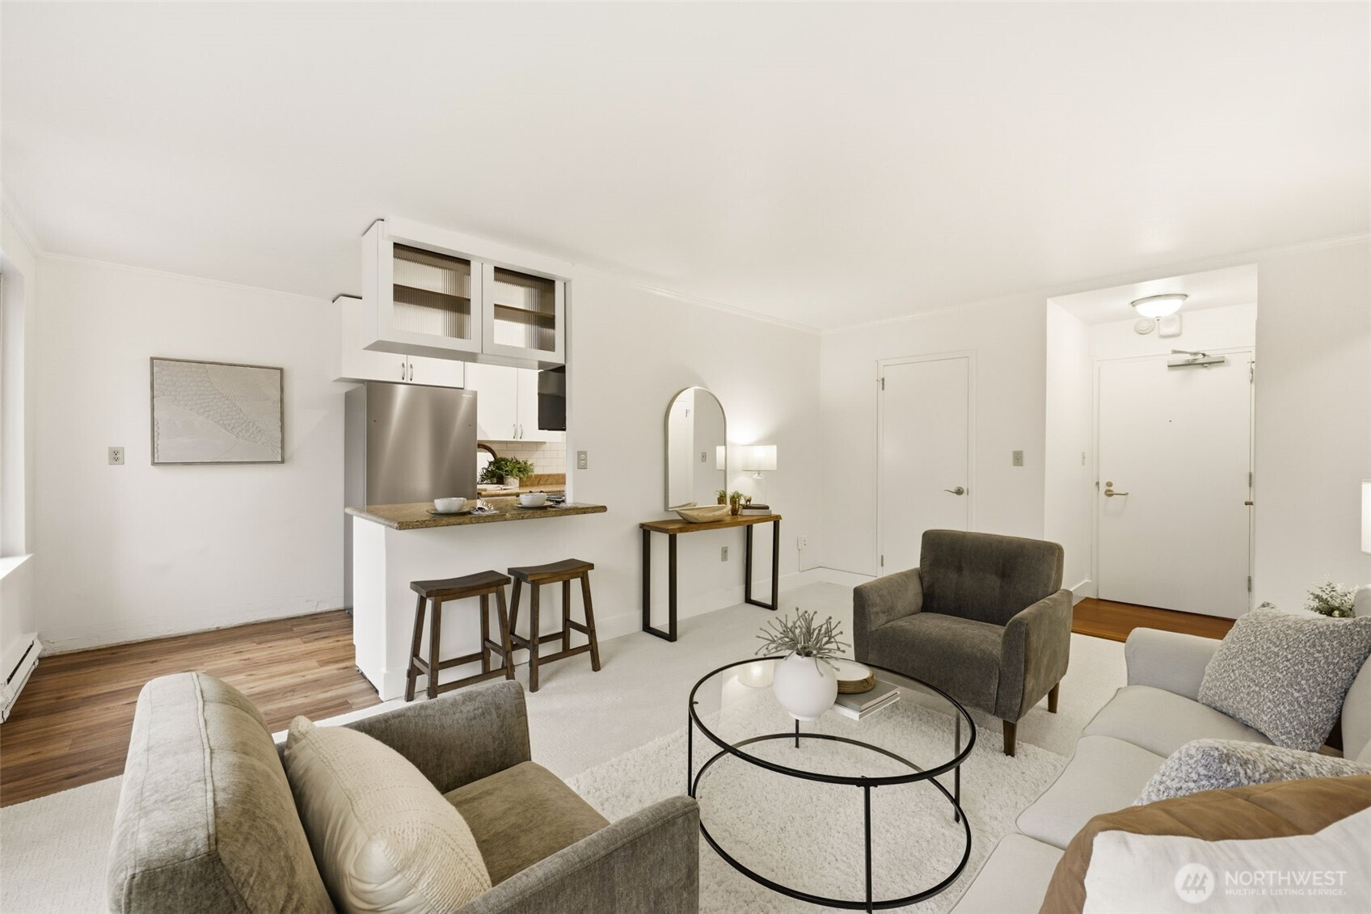
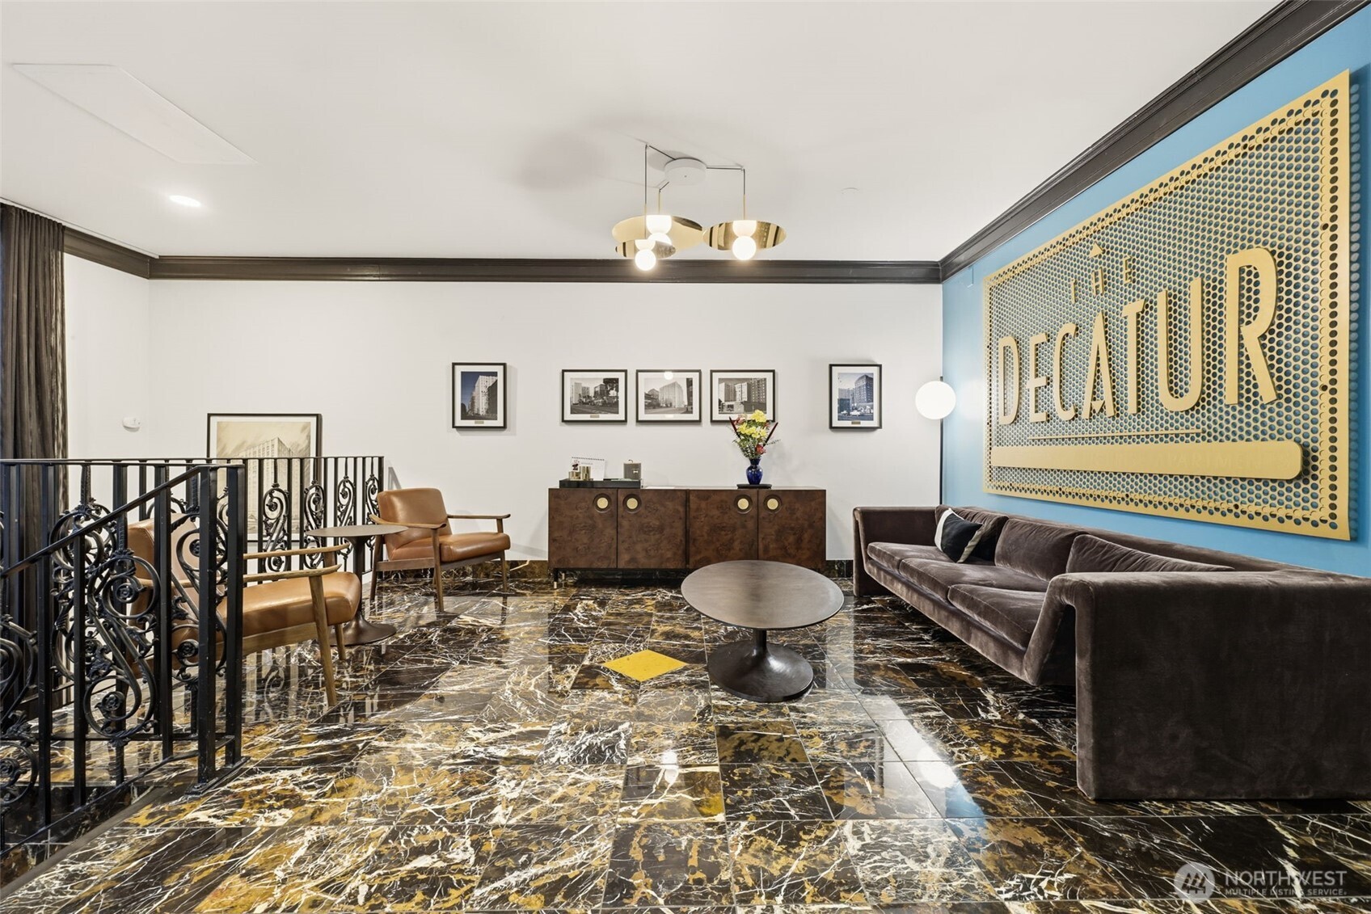
Meet your new sanctuary in The Decatur—Seattle’s classic mid-century tower by Space Needle architect John Graham Jr. Concrete + steel construction ensures a quiet, solid feel throughout. Residents enjoy access to a spectacular rooftop deck with panoramic city, mountain, & Sound views. The efficient layout features open living/kitchen area, generous closets, new fridge & dishwasher, granite counters, fresh paint, new carpet, LVP and reglazed tub. Building is pet-friendly w no rental cap, bike storage, laundry, new plumbing in 2019 & on-site manager. Vibrant First Hill places you steps from transit, Seattle U, world-class hospitals, Amazon Go, Whole Foods, great coffee, restaurants, bars, parks, live music & museums—city living at its finest!

Save
Ask
Tour
Hide
Share
Listing Snapshot
Price 
$264,000
Days On Site 
305 Days
Bedrooms 
1
Inside Area (SqFt) 
620 sqft
Total Baths 
1
Full Baths 
1
Partial Baths 
N/A
Lot Size 
N/A
Year Built 
1950
MLS® Number 
2461008
Status 
Active
Property Tax 
$2,754
HOA/Condo/Coop Fees 
$709.95 monthly
Sq Ft Source 
N/A
Friends & Family
Recent Activity
2 weeks agoListing updated with changes from the MLS®
5 months agoStatus changed to Active
10 months agoListing first seen on site
General Features
Garage 
Yes
Levels 
One
Number Of Stories 
13
Parking 
Common
Pets 
Cats OKDogs OK
Property Sub Type 
Condominium
SqFt Total 
620
Interior Features
Appliances 
DishwasherMicrowaveRefrigerator
Flooring 
Ceramic TileCarpetVinyl
Heating 
ElectricBaseboard
Interior 
Walk-In Closet(s)Elevator
Laundry Features 
Common Area
Main Level Bedrooms 
1
Window Features 
Insulated Windows
Bathroom Full 
Level - Main
Bedroom 
Level - Main
Entry Hall 
Level - Main
Kitchen 
Level - Main
Living Room 
Level - Main
Save
Ask
Tour
Hide
Share
Exterior Features
Lot Features 
Corner LotPaved
Roof 
See Remarks
View 
LakeMountain(s)SoundTerritorial
Waterview 
LakeMountain(s)SoundTerritorial
Windows/Doors 
Insulated Windows
Community Features
Association Fee 
$709.95
Association Fee Frequency 
Monthly
MLS Area 
390 - Central Seattle
School District 
Seattle
Financing Terms Available 
CashConventional
Building Access 
Main
Schools
School District
Seattle
Elementary School
Lowell
Middle School
Meany Mid
High School
Garfield High
Courtesy of NWMLS
Listing courtesy of Sarah-Cate Davis of Lake & Company


Listing information is provided by Participants of the Northwest MLS. IDX information is provided exclusively for personal, non-commercial use, and may not be used for any purpose other than to identify prospective properties consumers may be interested in purchasing. Information is deemed reliable but not guaranteed. Copyright 2026, Northwest MLS.
All data is obtained from various sources and may not have been verified by the broker or MLS Grid. Supplied open house information is subject to change without notice. All information should be independently reviewed and verified for accuracy. Properties may or may not be listed by the office/agent presenting the information.
Last checked: 2026-10-12 06:30 PM PDT

Neighborhood & Commute
Source: Walkscore
Disclosure: Community information and market data powered by Constellation Data Labs. Information is deemed reliable but not guaranteed.
Save
Ask
Tour
Hide
Share