
Save
Ask
Tour
Hide
$324,950
375 Days On Site
Shadow Park3641 I Street SE AAuburn, WA 98002
For Sale|Condominium|Active
2
Beds
2
Total Baths
1
Full Bath
1
Partial Bath
1,099
SqFt
$296
/SqFt
1981
Built
Cumulative Days On Market:
366
Subdivision:
South Auburn
County:
King
Courtesy of NWMLS
Listing courtesy of Khalid Farrah of Premier Real Estate Partners
Listing courtesy of Khalid Farrah of Premier Real Estate Partners
Save
Ask
Tour
Hide
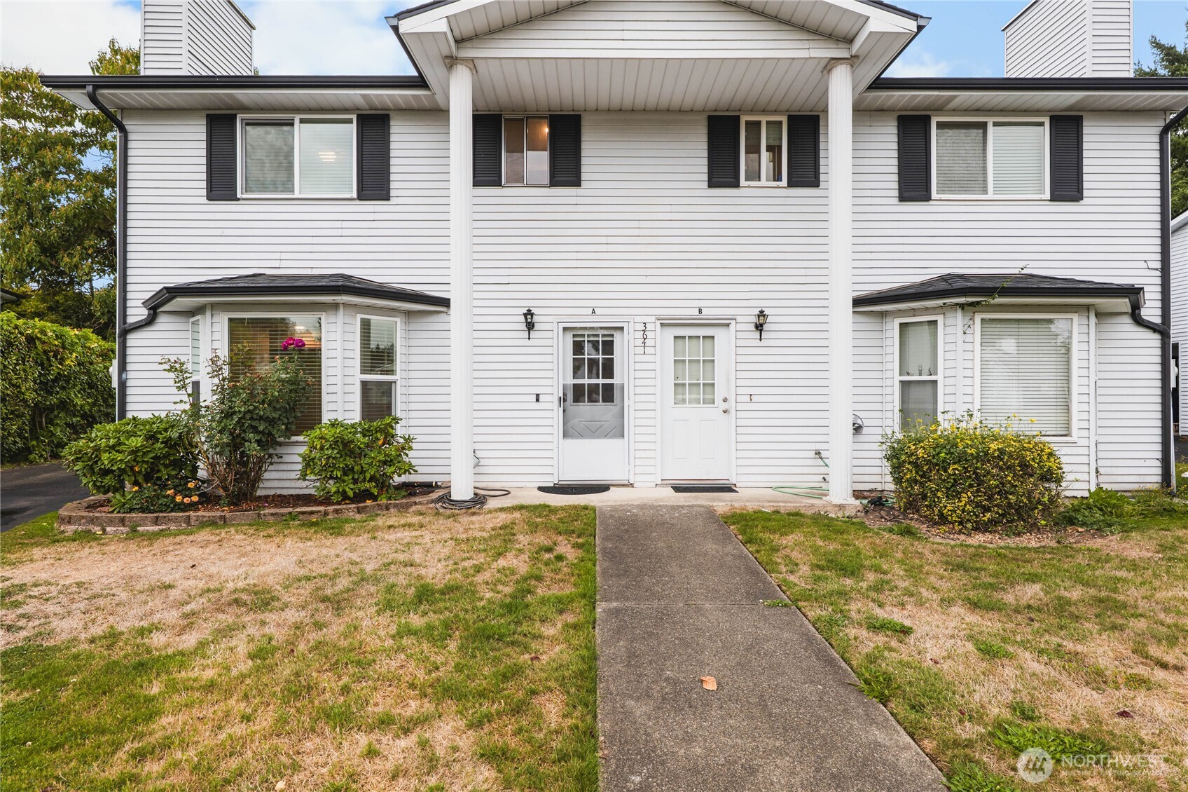
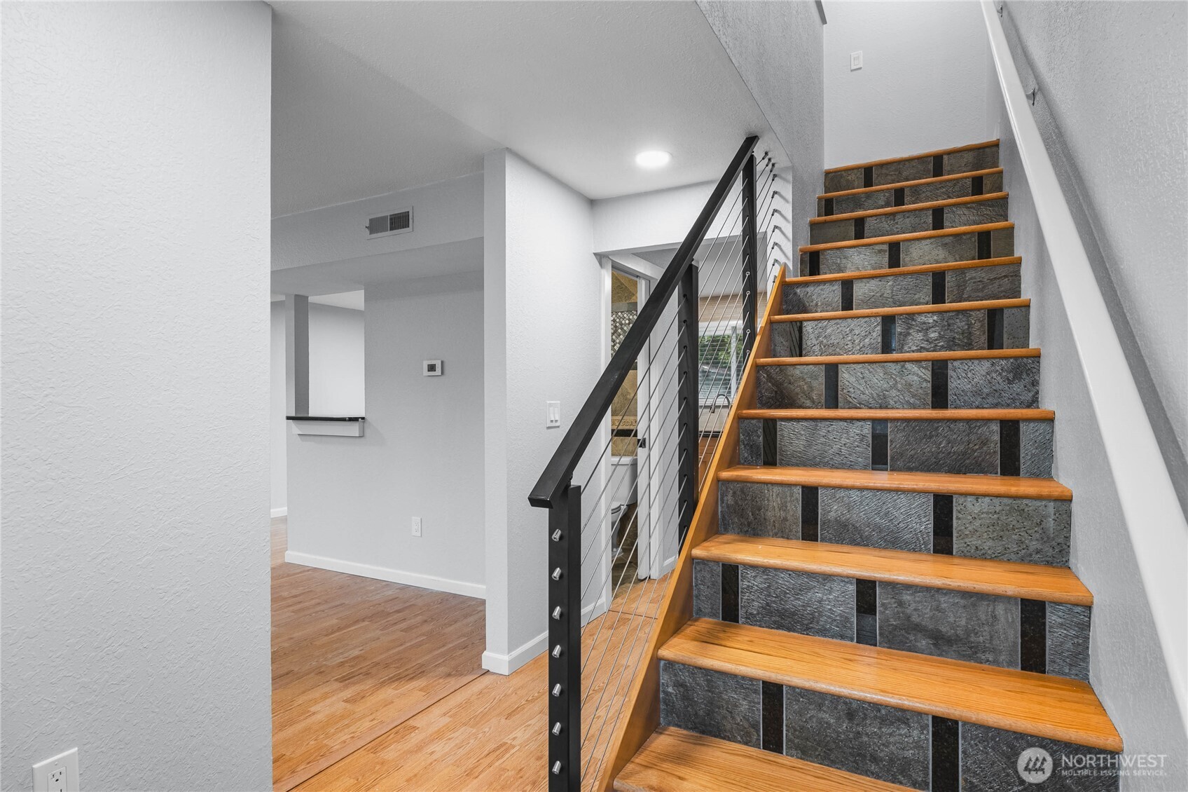
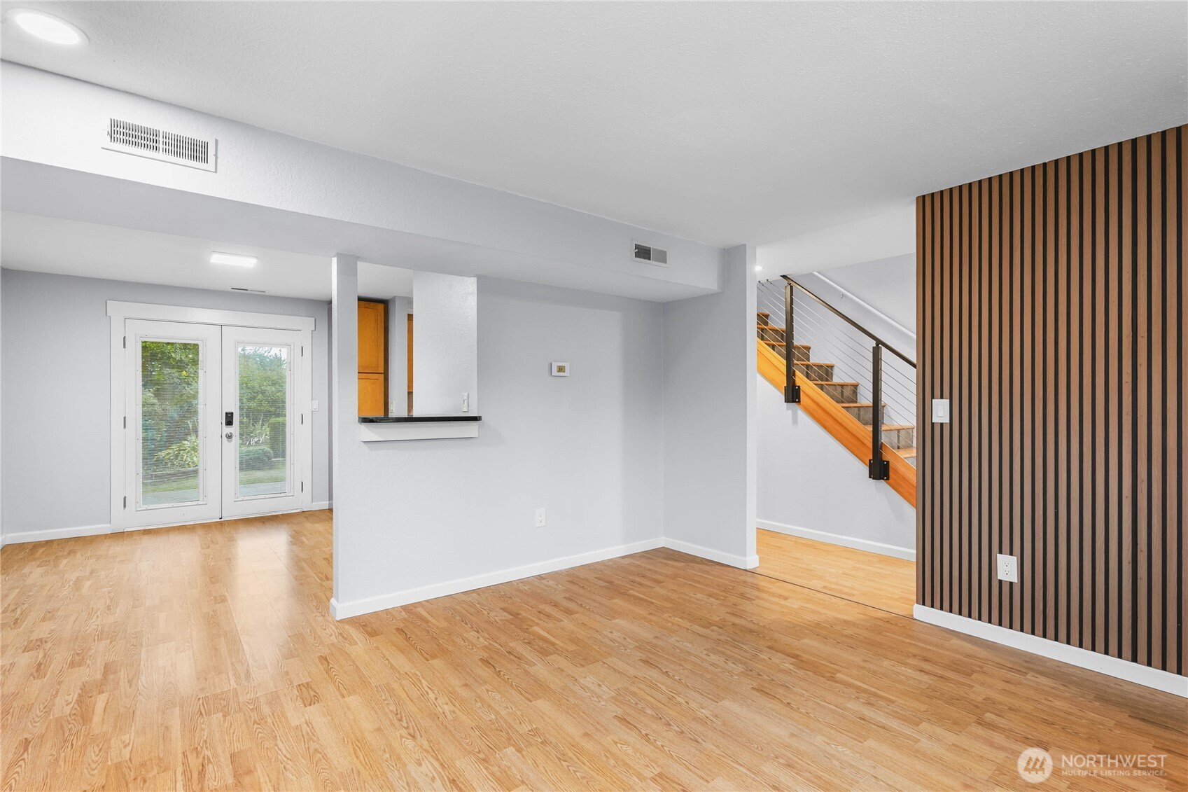
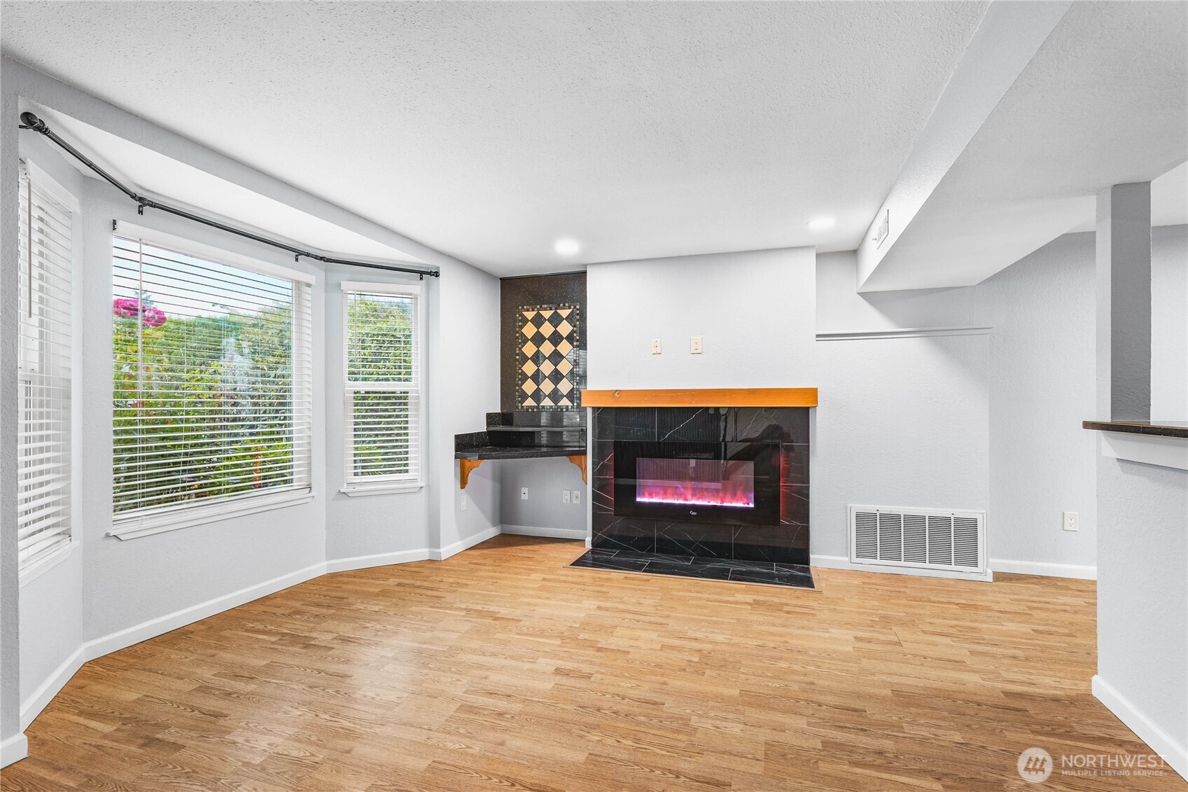
Sunlight fills this charming condo in the serene Shadow Park community. With 2 bedrooms and 1.5 baths, the home balances comfort and functionality effortlessly. The main floor features a well-appointed kitchen with stainless steel appliances and a cozy dining area, flowing into a spacious living room with an electric fireplace. Carpet upstairs and custom tile add character throughout. The heat pump provides heat and air conditioning. Step outside to a covered patio overlooking a lush, semi-private backyard. Perfect for relaxing mornings! Additional perks include a covered carport and a storage closet. Ideally situated near parks, schools, and shopping with no rental cap!
Save
Ask
Tour
Hide
Listing Snapshot
Price
$324,950
Days On Site
375 Days
Bedrooms
2
Inside Area (SqFt)
1,099 sqft
Total Baths
2
Full Baths
1
Partial Baths
1
Lot Size
N/A
Year Built
1981
MLS® Number
2441233
Status
Active
Property Tax
$3,739
HOA/Condo/Coop Fees
$510 monthly
Sq Ft Source
N/A
Friends & Family
Recent Activity
| 4 weeks ago | Listing updated with changes from the MLS® | |
| 4 weeks ago | Price changed to $324,950 | |
| 7 months ago | Status changed to Active | |
| a year ago | Listing first seen on site |
General Features
Levels
Two
Number Of Stories
2
Parking
Carport
Property Sub Type
Condominium
SqFt Total
1099
Utilities
Cable Available
Interior Features
Appliances
DishwasherDryerRefrigeratorWasher
Cooling
Heat Pump
Fireplace
Yes
Fireplace Features
Electric
Fireplaces
1
Flooring
HardwoodCarpetVinyl
Heating
ElectricHeat Pump
Window Features
Insulated Windows
Bathroom Full
Level - Second
Bathroom Half
Level - Main
Bedroom
Level - Second
Dining Room
Level - Main
Entry Hall
Level - Main
Kitchen
Level - Main
Utility Room
Level - Second
Save
Ask
Tour
Hide
Exterior Features
Construction Details
Metal Siding
Exterior
Balcony
Roof
Composition
Windows/Doors
Insulated Windows
Community Features
Association Fee
$510.0
Association Fee Frequency
Monthly
MLS Area
310 - Auburn
School District
Auburn
Financing Terms Available
CashConventionalFHAVA Loan
Building Access
Main
Schools
School District
Auburn
Elementary School
Gildo Rey Elem
Middle School
Mt Baker Mid
High School
Auburn Riverside Hig
Courtesy of NWMLS
Listing courtesy of Khalid Farrah of Premier Real Estate Partners

Listing information is provided by Participants of the Northwest MLS. IDX information is provided exclusively for personal, non-commercial use, and may not be used for any purpose other than to identify prospective properties consumers may be interested in purchasing. Information is deemed reliable but not guaranteed. Copyright 2026, Northwest MLS.
All data is obtained from various sources and may not have been verified by the broker or MLS Grid. Supplied open house information is subject to change without notice. All information should be independently reviewed and verified for accuracy. Properties may or may not be listed by the office/agent presenting the information.
Last checked: 2026-10-13 04:30 AM PDT
Listing courtesy of Khalid Farrah of Premier Real Estate Partners

Listing information is provided by Participants of the Northwest MLS. IDX information is provided exclusively for personal, non-commercial use, and may not be used for any purpose other than to identify prospective properties consumers may be interested in purchasing. Information is deemed reliable but not guaranteed. Copyright 2026, Northwest MLS.
All data is obtained from various sources and may not have been verified by the broker or MLS Grid. Supplied open house information is subject to change without notice. All information should be independently reviewed and verified for accuracy. Properties may or may not be listed by the office/agent presenting the information.
Last checked: 2026-10-13 04:30 AM PDT
Neighborhood & Commute
Source: Walkscore
Disclosure: Community information and market data powered by Constellation Data Labs. Information is deemed reliable but not guaranteed.
Save
Ask
Tour
Hide