
Save
Ask
Tour
Hide
$295,000
384 Days On Site
1221 Riverside AvenueTwisp, WA 98856
For Sale|Manufactured On Land|Active
3
Beds
2
Total Baths
2
Full Baths
1,708
SqFt
$173
/SqFt
1987
Built
Cumulative Days On Market:
370
Subdivision:
Twisp
County:
Okanogan
Courtesy of NWMLS
Listing courtesy of Heather Marrone of Blue Sky Real Estate, LLC
Listing courtesy of Heather Marrone of Blue Sky Real Estate, LLC
Save
Ask
Tour
Hide
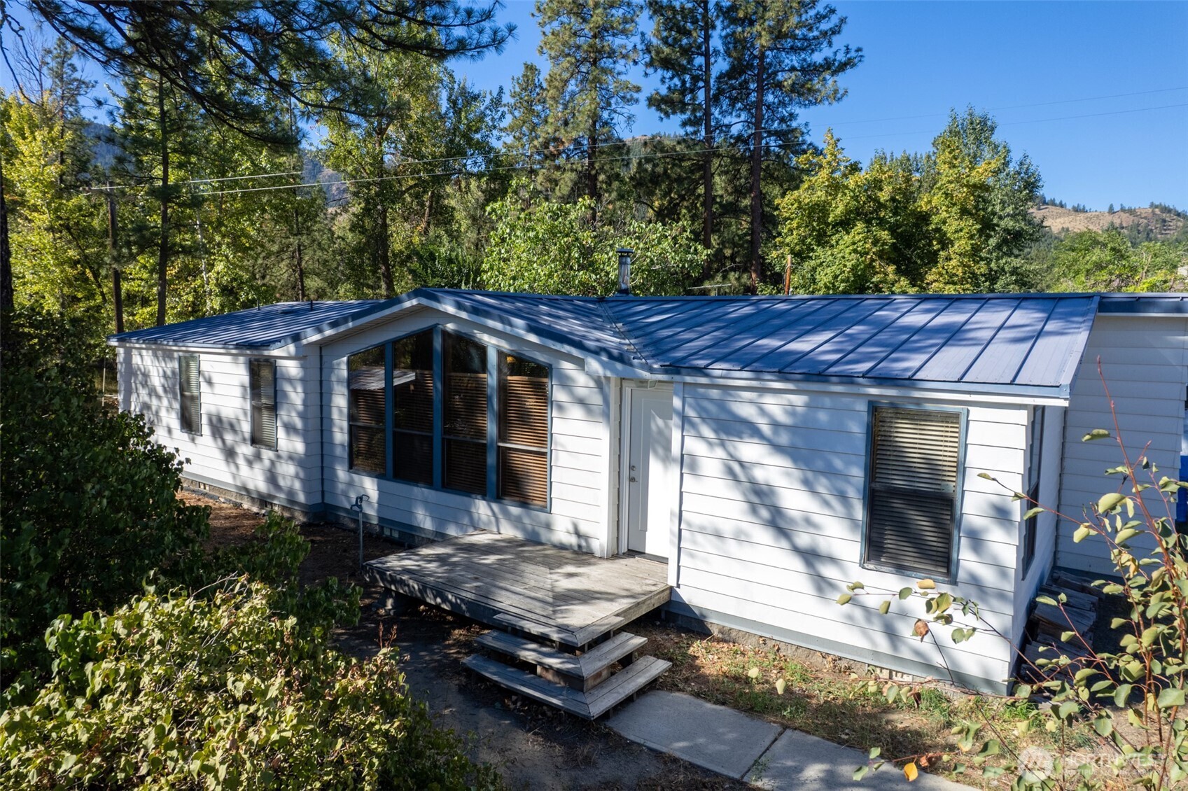
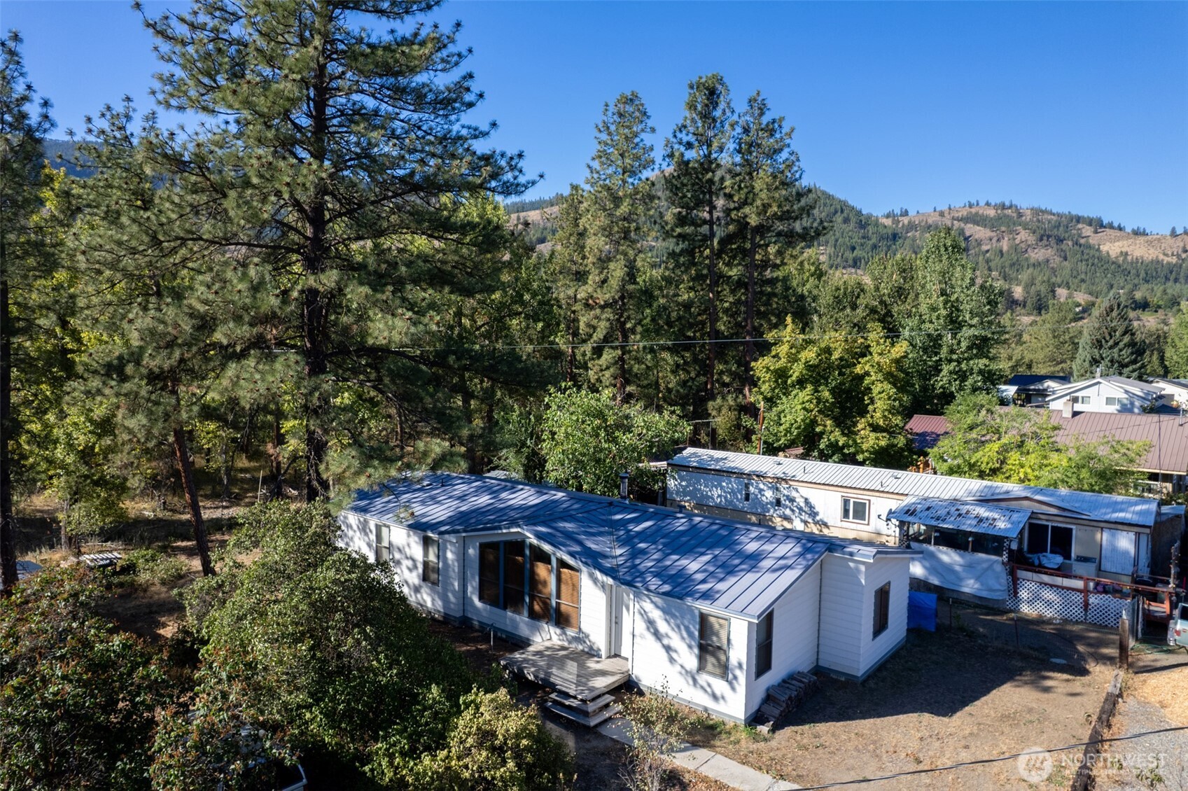
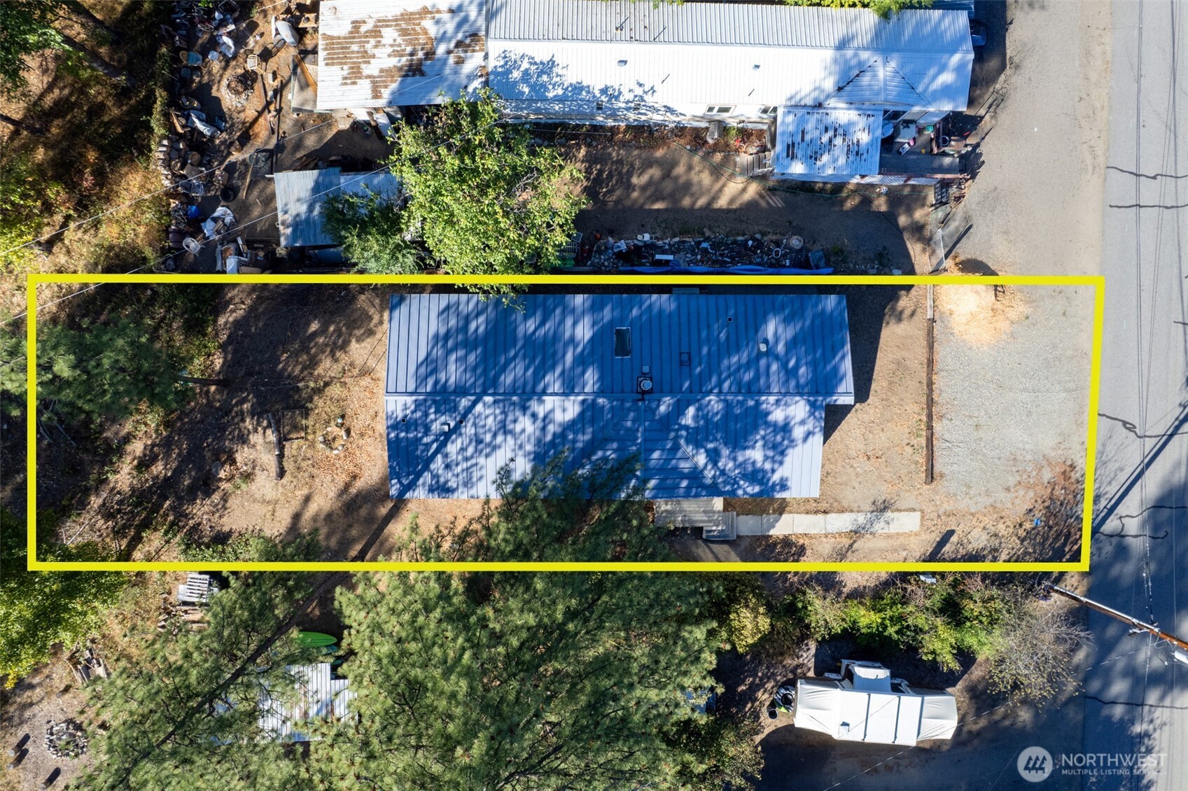
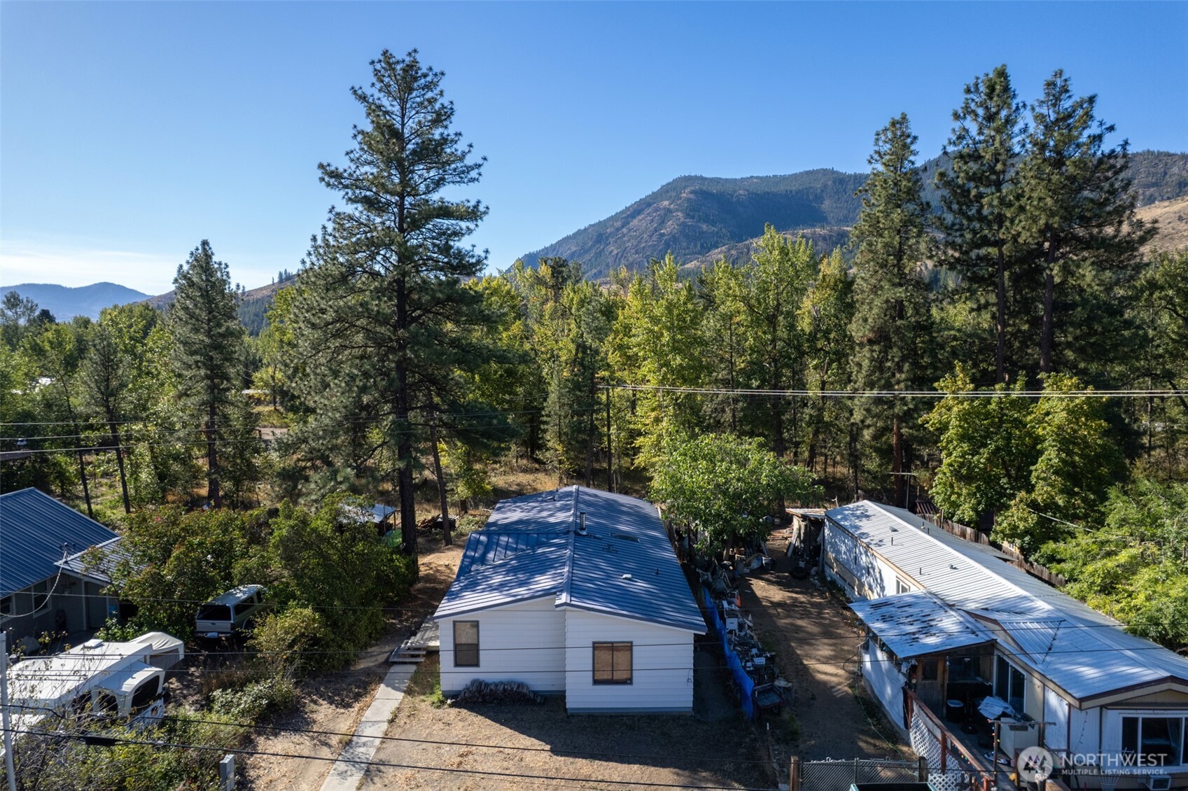
TWISP FULL-TIME HOME ON A BUDGET. Stop paying rent and start building equity with this affordable 1987 manufactured home in the walkable, community-focused heart of Twisp on Riverside Ave. The 3 bed, 2 bath layout features an open floor plan, abundant natural light, multi-room speaker wiring, soaking tub, and a wood-burning stove to keep heating costs low. Durable metal roof, poured concrete foundation, and space for parking, carport, or garage. Yard has room for a garden or lawn. Recent updates include a new front door and entryway. City water and sewer. Now eligible for a Freddie Mac loan with 5% down. Seller willing to assist with closing costs!
Save
Ask
Tour
Hide
Listing Snapshot
Price
$295,000
Days On Site
384 Days
Bedrooms
3
Inside Area (SqFt)
1,708 sqft
Total Baths
2
Full Baths
2
Partial Baths
N/A
Lot Size
0.15 Acres
Year Built
1987
MLS® Number
2436303
Status
Active
Property Tax
$1,015
HOA/Condo/Coop Fees
N/A
Sq Ft Source
N/A
Friends & Family
Recent Activity
| 4 weeks ago | Listing updated with changes from the MLS® | |
| a year ago | Status changed to Active | |
| a year ago | Listing first seen on site |
General Features
Acres
0.15
Foundation
BlockSlab
Land Lease
No
Levels
One
Parking
Driveway
Property Sub Type
Manufactured On Land
SqFt Total
1708
Utilities
Sewer Connected
Water Source
Public
Zoning
R2
Interior Features
Appliances
DryerRefrigeratorDisposalElectric Water HeaterWasherWater Heater
Basement
None
Cooling
Ceiling Fan(s)Window Unit(s)
Fireplace
Yes
Fireplace Features
Wood Burning
Fireplaces
1
Flooring
Ceramic TileBamboo
Heating
ElectricBaseboardForced Air
Interior
Ceiling Fan(s)
Main Level Bedrooms
3
Bathroom Full
Level - Main
Bedroom
Level - Main
Bonus Room
Level - Main
Dining Room
Level - Main
Kitchen
Level - Main
Living Room
Level - Main
Master Bedroom
Level - Main
Save
Ask
Tour
Hide
Exterior Features
Construction Details
Metal Siding
Lot Features
Level
Patio And Porch
Deck
Roof
Metal
Community Features
MLS Area
966 - Methow Valley
School District
Methow Valley
Financing Terms Available
Cash
Schools
School District
Methow Valley
Elementary School
Methow Vly Elem
Middle School
Liberty Bell Jnr Snr
High School
Liberty Bell Jnr Snr
Courtesy of NWMLS
Listing courtesy of Heather Marrone of Blue Sky Real Estate, LLC

Listing information is provided by Participants of the Northwest MLS. IDX information is provided exclusively for personal, non-commercial use, and may not be used for any purpose other than to identify prospective properties consumers may be interested in purchasing. Information is deemed reliable but not guaranteed. Copyright 2026, Northwest MLS.
All data is obtained from various sources and may not have been verified by the broker or MLS Grid. Supplied open house information is subject to change without notice. All information should be independently reviewed and verified for accuracy. Properties may or may not be listed by the office/agent presenting the information.
Last checked: 2026-10-13 05:05 AM PDT
Listing courtesy of Heather Marrone of Blue Sky Real Estate, LLC

Listing information is provided by Participants of the Northwest MLS. IDX information is provided exclusively for personal, non-commercial use, and may not be used for any purpose other than to identify prospective properties consumers may be interested in purchasing. Information is deemed reliable but not guaranteed. Copyright 2026, Northwest MLS.
All data is obtained from various sources and may not have been verified by the broker or MLS Grid. Supplied open house information is subject to change without notice. All information should be independently reviewed and verified for accuracy. Properties may or may not be listed by the office/agent presenting the information.
Last checked: 2026-10-13 05:05 AM PDT
Neighborhood & Commute
Source: Walkscore
Disclosure: Community information and market data powered by Constellation Data Labs. Information is deemed reliable but not guaranteed.
Save
Ask
Tour
Hide
Did you know? You can invite friends and family to your search. They can join your search, rate and discuss listings with you.