Save
Ask
Tour
Hide
Share
$2,450,000
799 Days On Site

201 Cabin Trail Drive
Cle Elum, WA 98922

Single Family Residence|Pending Inspection
5
Beds
6
Total Baths
5
Full Baths
1
Partial Bath
4,495
SqFt
$545
/SqFt
2019
Built
Cumulative Days On Market:
797
Subdivision:
Suncadia
County:
Kittitas
Courtesy of NWMLS
Listing courtesy of Sean Nielsen of Engel & Voelkers Bellevue
201 Cabin Trail Drive201 Cabin Trail Drive201 Cabin Trail Drive201 Cabin Trail Drive
Save
Ask
Tour
Hide
Share

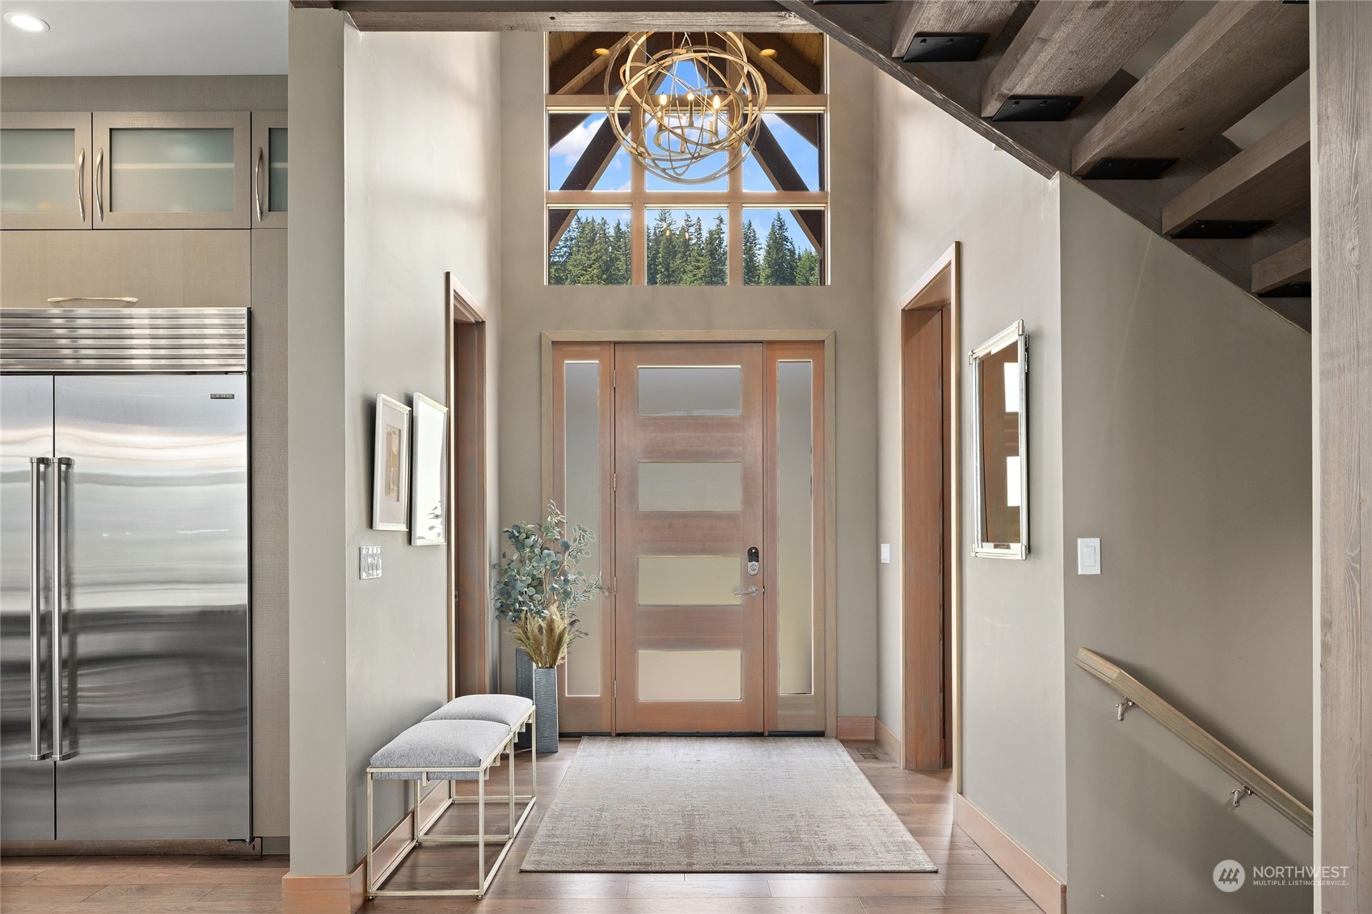
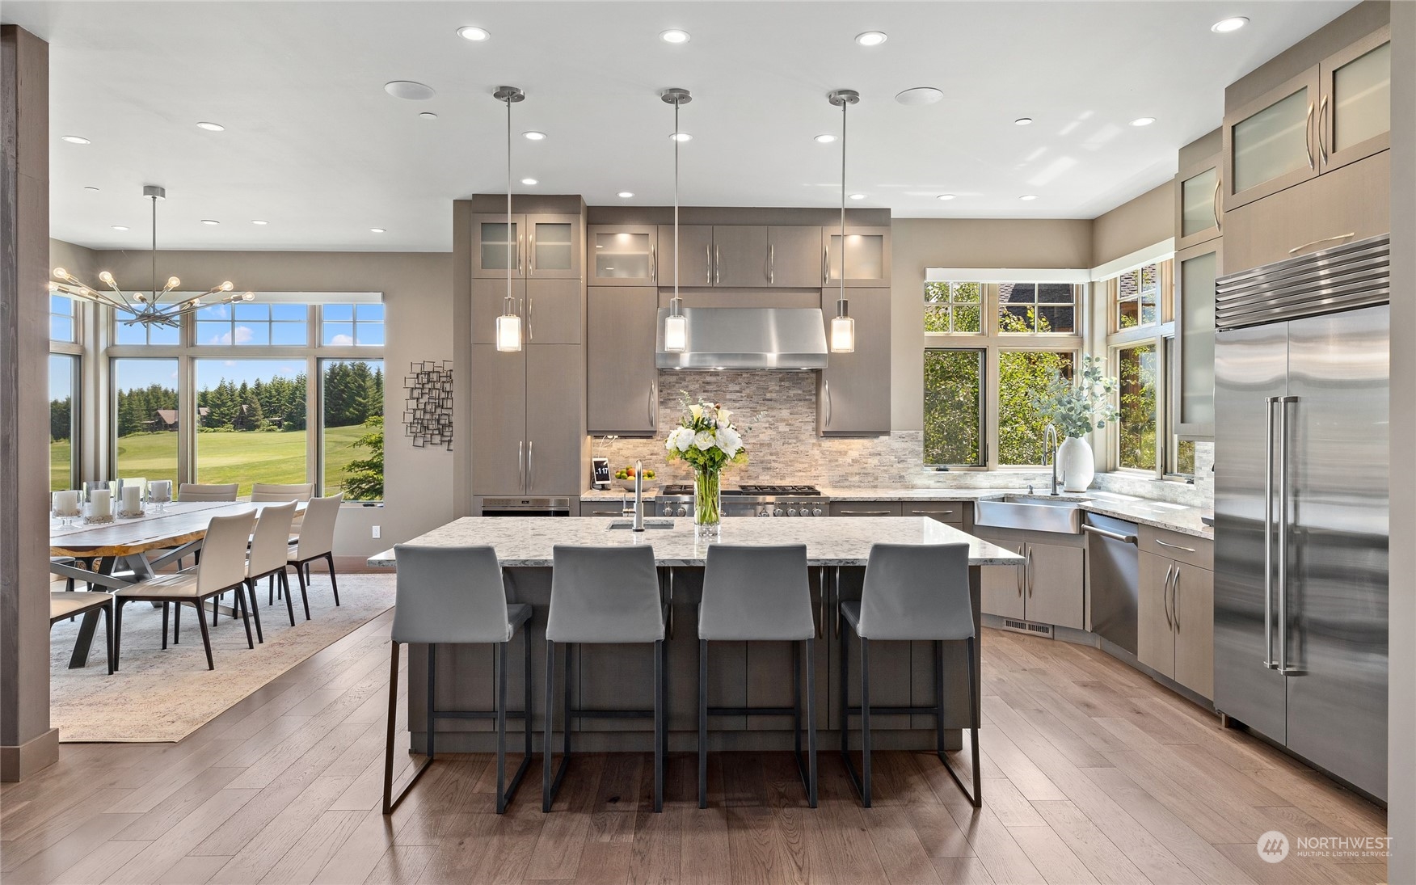
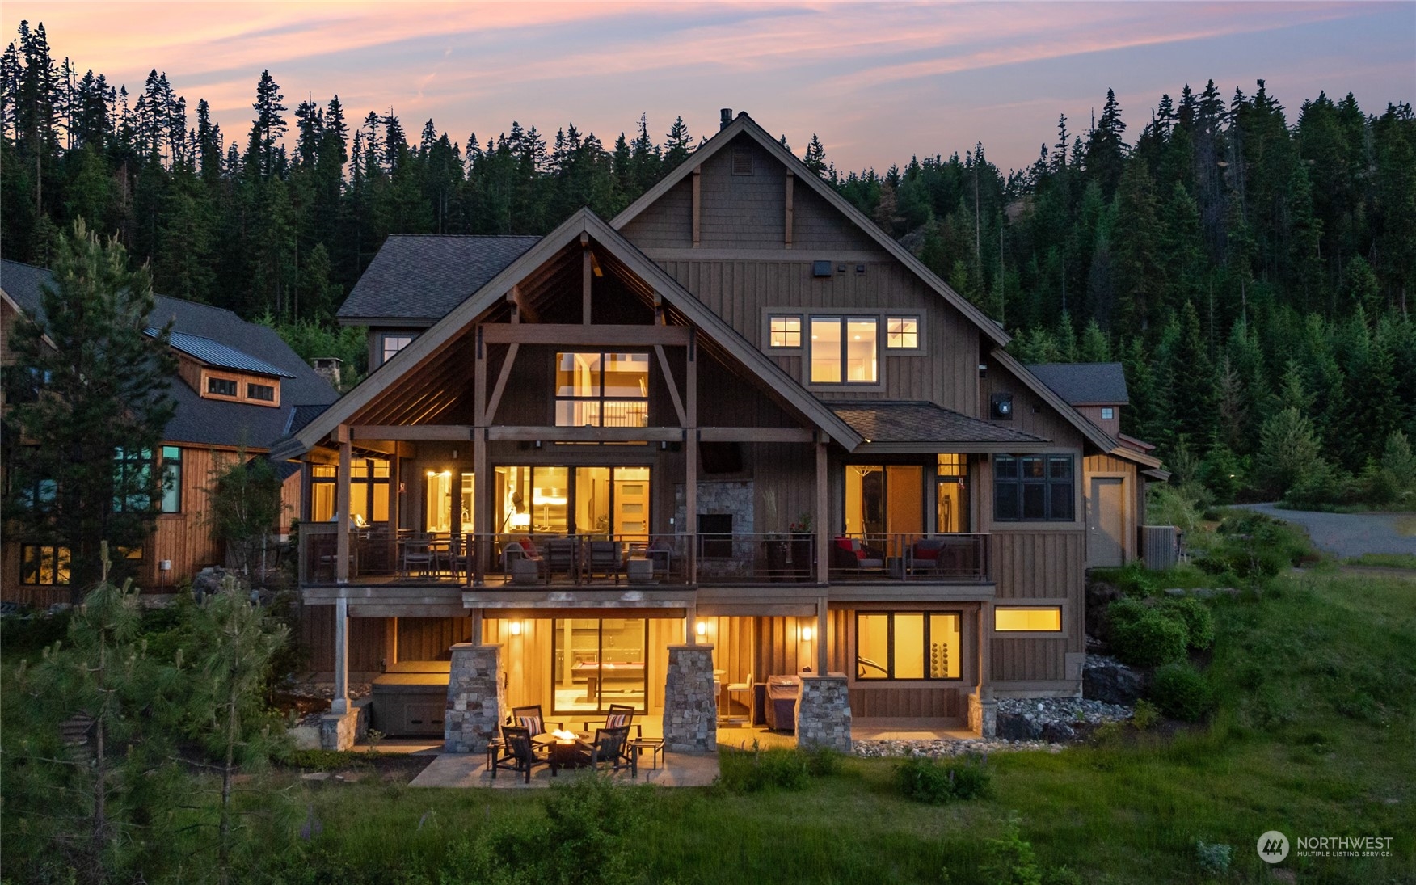
This fully furnished Tumble Creek home above 11th tee exudes mountain elegance and now priced BELOW construction & land cost! Soaring ceilings frame stunning views of the award winning golf course & Roslyn Ridge beyond. Entertain in style as your new lux kitchen features Sub-Zero & Wolf appliances, an oversized island, custom cabinets & amazing live edge table. Keep the fun going downstairs in the 2,600-bottle temp-controlled wine cellar, pool hall & back patio w/salt water hot-tub. Sneak away to the main floor suite w/romantic dual sided fireplace, soaking tub & sunset balcony. Guests enjoy 3 en-suites, home office/flex room & fully equipped gym. All just a quick cart ride to Tumble Creek’s amenities; the Great House & pool, tennis & pickleball courts. Adventure awaits 80 miles from Seattle & Bellevue.

Save
Ask
Tour
Hide
Share
Listing Snapshot
Price 
$2,450,000
Days On Site 
799 Days
Bedrooms 
5
Inside Area (SqFt) 
4,495 sqft
Total Baths 
6
Full Baths 
5
Partial Baths 
1
Lot Size 
0.24 Acres
Year Built 
2019
MLS® Number 
2269225
Status 
Pending Inspection
Property Tax 
$14,229
HOA/Condo/Coop Fees 
$800 monthly
Sq Ft Source 
N/A
Friends & Family
Recent Activity
4 days agoListing updated with changes from the MLS®
2 weeks agoStatus changed to Pending
3 months agoPrice changed to $2,450,000
2 years agoListing first seen on site
General Features
Acres 
0.24
Attached Garage 
Yes
Garage 
Yes
Land Lease 
No
Levels 
Two
Parking 
Attached
Property Sub Type 
Single Family Residence
Security 
Security GateSecurity Service
SqFt Total 
4495
Utilities 
Cable AvailableSewer Connected
Water Source 
Public
Interior Features
Appliances 
DishwasherDouble OvenDryerMicrowaveRefrigeratorDisposalWasher
Basement 
DaylightFinished
Cooling 
Central Air
Fireplace 
Yes
Fireplace Features 
Gas
Fireplaces 
2
Flooring 
Ceramic TileHardwoodCarpet
Heating 
ElectricNatural GasForced Air
Interior 
Walk-In Closet(s)PantryVaulted Ceiling(s)
Main Level Bedrooms 
1
Spa 
Yes
Bathroom Full 
Level - Second
Bathroom Half 
Level - Main
Bedroom 
Level - Lower
Den 
Level - Second
Dining Room 
Level - Main
Entry Hall 
Level - Main
Great Room 
Level - Main
Kitchen 
Level - Main
Living Room 
Level - Main
Master Bedroom 
Level - Main
Rec Room 
Level - Lower
Utility Room 
Level - Main
Save
Ask
Tour
Hide
Share
Exterior Features
Construction Details 
Stone
Lot Features 
LevelPaved
Patio And Porch 
DeckPatio
Roof 
Composition
Spa 
Yes
View 
Golf CourseMountain(s)Territorial
Waterview 
Golf CourseMountain(s)Territorial
Community Features
Accessibility Features 
Therapeutic Whirlpool
Association Fee 
$800.0
Association Fee Frequency 
Monthly
Community Features 
ClubhouseGatedGolfParkPlayground
MLS Area 
948 - Upper Kittitas County
School District 
Cle Elum-Roslyn
Financing Terms Available 
CashConventionalOwner Will Carry
Building Access 
Main
Schools
School District
Cle Elum-Roslyn
Elementary School
Cle Elum Roslyn Elem
Middle School
Walter Strom Jnr
High School
Cle Elum Roslyn High
Courtesy of NWMLS
Listing courtesy of Sean Nielsen of Engel & Voelkers Bellevue


Listing information is provided by Participants of the Northwest MLS. IDX information is provided exclusively for personal, non-commercial use, and may not be used for any purpose other than to identify prospective properties consumers may be interested in purchasing. Information is deemed reliable but not guaranteed. Copyright 2026, Northwest MLS.
All data is obtained from various sources and may not have been verified by the broker or MLS Grid. Supplied open house information is subject to change without notice. All information should be independently reviewed and verified for accuracy. Properties may or may not be listed by the office/agent presenting the information.
Last checked: 2026-10-13 04:35 AM PDT

Neighborhood & Commute
Source: Walkscore
Disclosure: Community information and market data powered by Constellation Data Labs. Information is deemed reliable but not guaranteed.
Save
Ask
Tour
Hide
Share