Save
Ask
Tour
Hide
Share
$2,600,000
81 Days On Site

9818 Miami Beach Road NW
Seabeck, WA 98380

For Sale|Single Family Residence|Active
3
Beds
5
Total Baths
1
Full Bath
4
Partial Baths
4,108
SqFt
$633
/SqFt
2007
Built
Cumulative Days On Market:
62
Subdivision:
Miami Beach
County:
Kitsap
Courtesy of NWMLS
Listing courtesy of Karri Hohmann of Sterling Property Group
9818 Miami Beach Road NW9818 Miami Beach Road NW9818 Miami Beach Road NW9818 Miami Beach Road NW
Save
Ask
Tour
Hide
Share

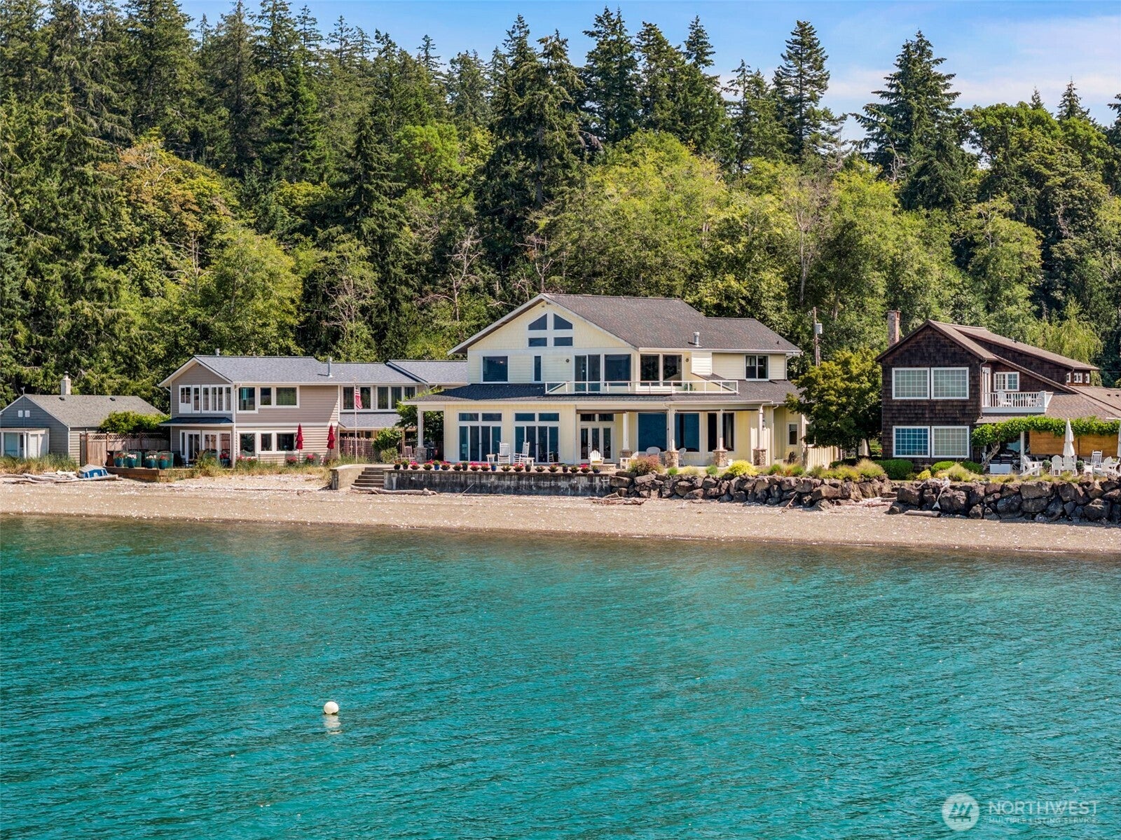
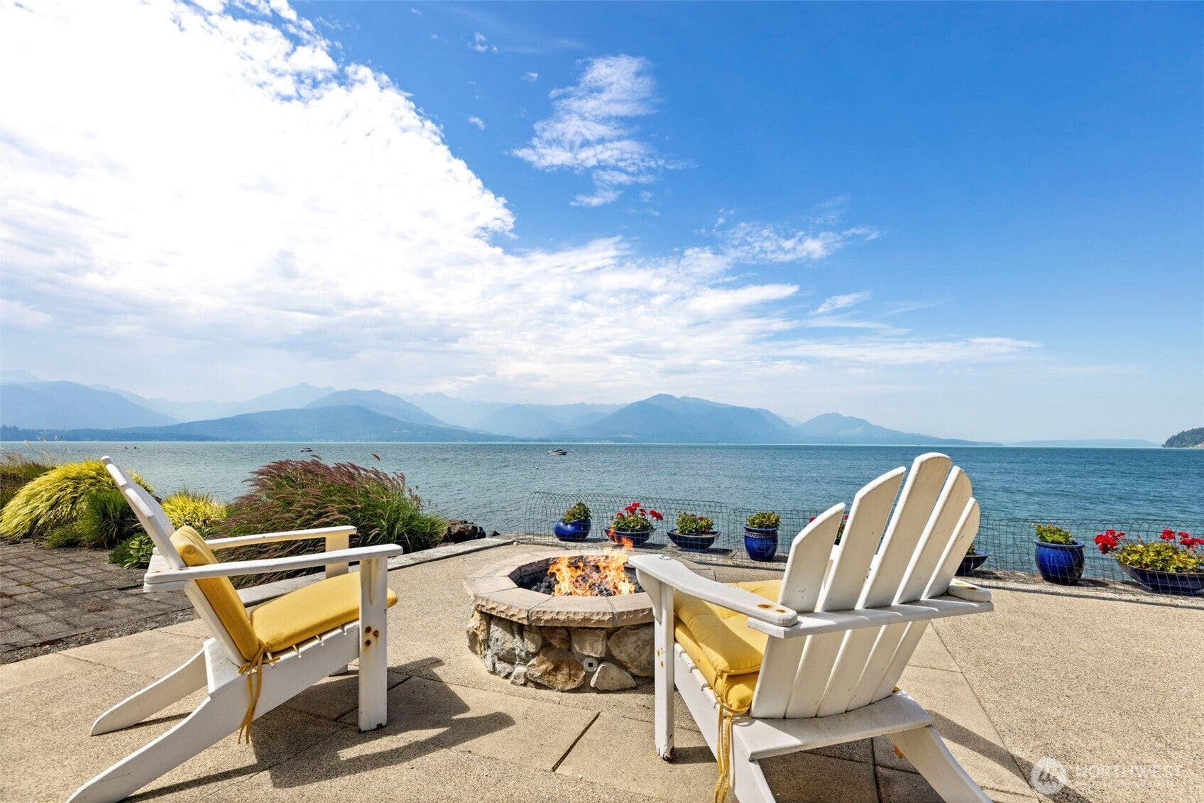
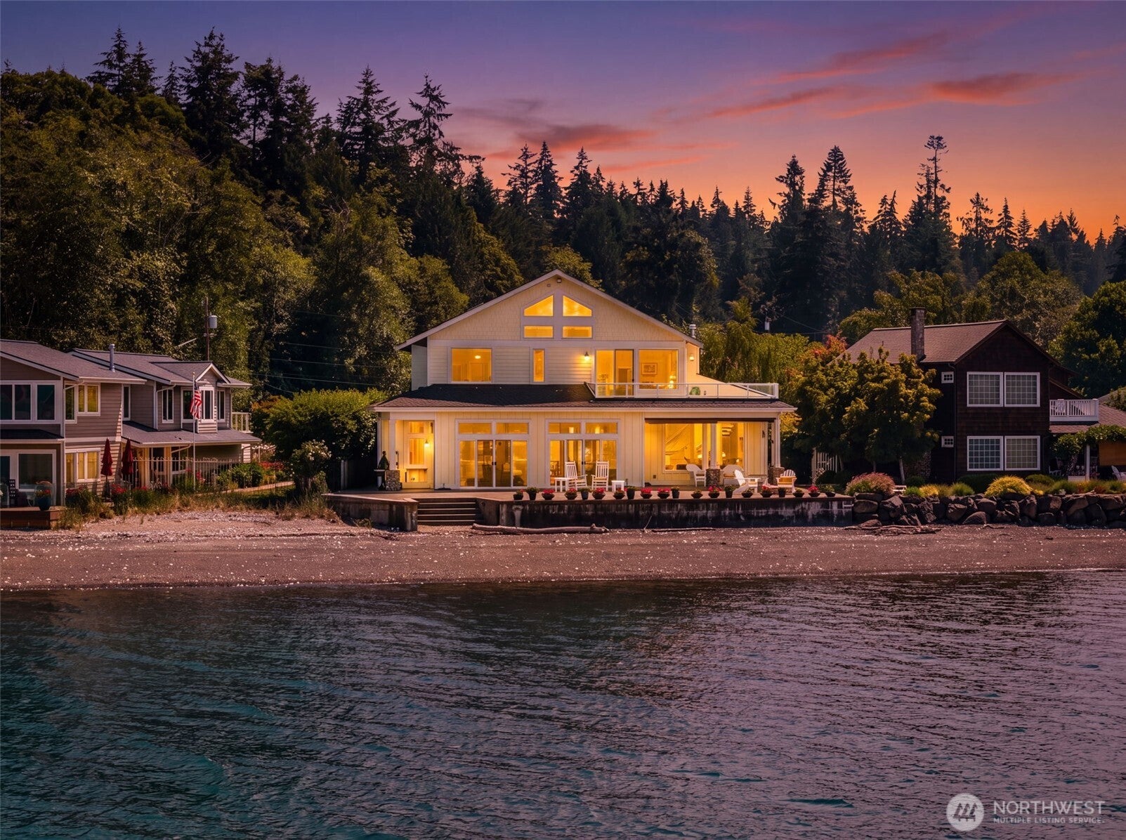
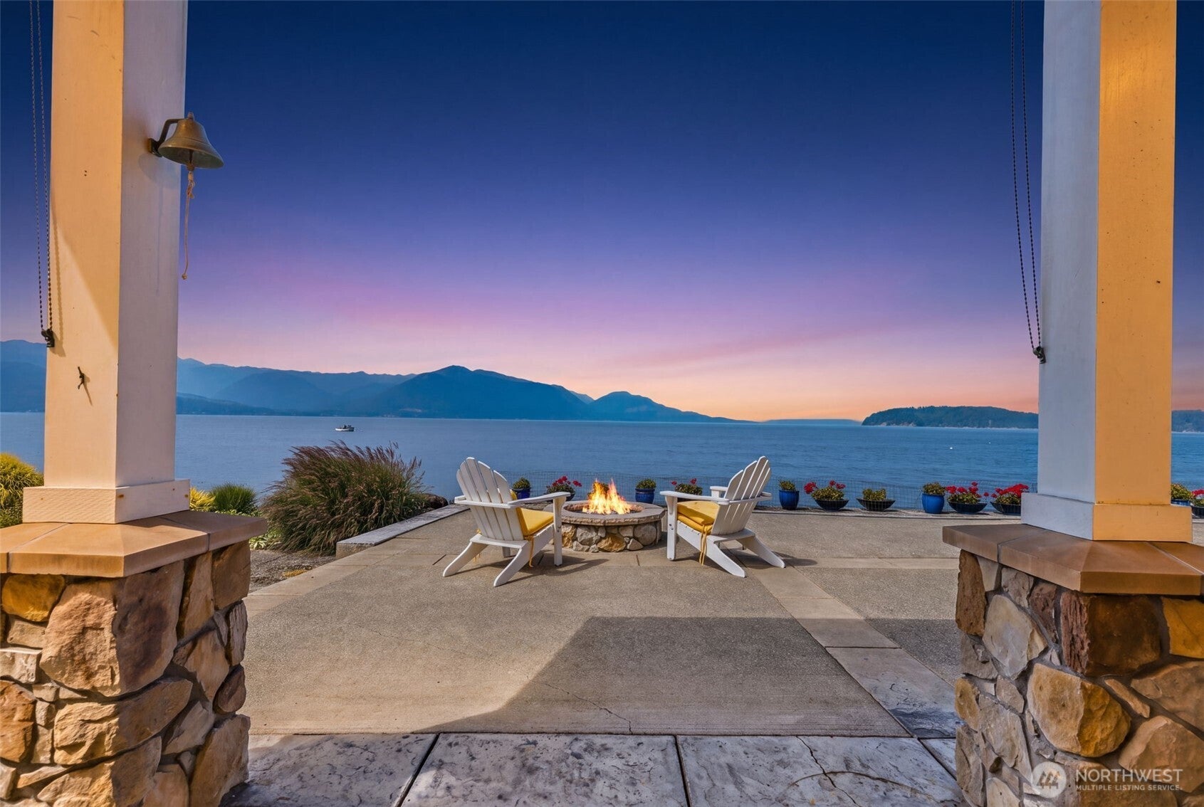
Experience extraordinary low bank waterfront & tidelands on Miami Beach. The 4100sf 2 story home has 3 bedrooms and two oversized rooms for additional space. The stunning waterfront main residence showcases custom design throughout, featuring high-end finishes, thoughtfully curated interiors, & an elevator providing convenient access between levels. Entertain in style with a built in-wine cellar, elegant living spaces & expansive windows that capture the surrounding natural beauty. Step outside to a spacious waterfront patio designed for year-round enjoyment, complete with built in patio heaters, integrated speakers for outdoor dining, entertaining or simply relaxing while taking in breathtaking water & mountain views. Adding tremendous value, the second parcel includes a detached five car garage with living quarters. Opportunities to own this one of a kind estate with two parcels, tideland ownership, luxury amenities & versatility are rare. Come tour today!

Save
Ask
Tour
Hide
Share
Listing Snapshot
Price 
$2,600,000
Days On Site 
81 Days
Bedrooms 
3
Inside Area (SqFt) 
4,108 sqft
Total Baths 
5
Full Baths 
1
Partial Baths 
4
Lot Size 
0.83 Acres
Year Built 
2007
MLS® Number 
2560925
Status 
Active
Property Tax 
$16,066
HOA/Condo/Coop Fees 
N/A
Sq Ft Source 
N/A
Friends & Family
Recent Activity
4 weeks agoListing updated with changes from the MLS®
3 months agoListing first seen on site
General Features
Acres 
0.83
Attached Garage 
Yes
Garage 
Yes
Land Lease 
No
Levels 
Two
Parking 
DrivewayAttachedDetachedRV Access/Parking
Parking Spaces 
13
Property Sub Type 
Single Family Residence
Security 
Security System
Sewer 
Septic Tank
SqFt Total 
4108
Style 
Craftsman
Utilities 
Cable Available
Water Source 
Public
Interior Features
Appliances 
DishwasherDryerMicrowaveRefrigeratorElectric Water HeaterWasherWater Heater
Basement 
None
Cooling 
Central AirHeat Pump
Fireplace 
Yes
Fireplace Features 
GasMaster Bedroom
Fireplaces 
2
Flooring 
Ceramic TileHardwoodVinylCarpet
Heating 
ElectricPropaneForced AirHeat Pump
Interior 
Central VacuumWalk-In Closet(s)ElevatorPantryVaulted Ceiling(s)Wet Bar
Main Level Bedrooms 
2
Bathroom Full 
Level - Second
Bathroom Three Quarter 
Level - Main
Bedroom 
Level - Main
Den 
Level - Second
Dining Room 
Level - Main
Entry Hall 
Level - Main
Extra Fin Room 
Level - Second
Family Room 
Level - Second
Kitchen 
Living Room 
Level - Main
Master Bedroom 
Level - Second
Utility Room 
Level - Main
Save
Ask
Tour
Hide
Share
Exterior Features
Construction Details 
Cement Siding
Exterior 
Garden
Fencing 
Partial
Lot Features 
LevelPavedWaterfront
Patio And Porch 
Patio
Roof 
Composition
View 
CanalMountain(s)
Waterfront 
Yes
Waterfront Features 
Canal FrontWaterfront
Waterview 
CanalMountain(s)
Community Features
MLS Area 
145 - Seabeck/Holly
School District 
Central Kitsap #401
Financing Terms Available 
CashConventionalVA Loan
Building Access 
Main
Schools
School District
Central Kitsap #401
Elementary School
Buyer To Verify
Middle School
Buyer To Verify
High School
Buyer To Verify
Courtesy of NWMLS
Listing courtesy of Karri Hohmann of Sterling Property Group


Listing information is provided by Participants of the Northwest MLS. IDX information is provided exclusively for personal, non-commercial use, and may not be used for any purpose other than to identify prospective properties consumers may be interested in purchasing. Information is deemed reliable but not guaranteed. Copyright 2026, Northwest MLS.
All data is obtained from various sources and may not have been verified by the broker or MLS Grid. Supplied open house information is subject to change without notice. All information should be independently reviewed and verified for accuracy. Properties may or may not be listed by the office/agent presenting the information.
Last checked: 2026-10-17 08:31 AM PDT

Neighborhood & Commute
Source: Walkscore
Disclosure: Community information and market data powered by Constellation Data Labs. Information is deemed reliable but not guaranteed.
Save
Ask
Tour
Hide
Share